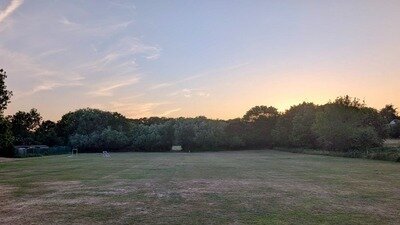

Southborough High School - 3G Pitch (July 2026 Revised Planning Application)
The Issue
The Issue
UPDATE - 18 July 20264
- We have also updated our earlier petition please see: https://www.change.org/p/southborough-high-school-3g-pitch
- Please see website for a REVISED Objections Letter template in word format ( https://www.sbhs-3gpitchobjection.co.uk/). Have also copied a version of the language below
- Council has rejected our petition request via their ePetition portal due to this matter being in the planning process - so please mark your objection on here but ALSO mostly importantly mark your objection to the planning application website (see link below)
- MOST IMPORTANT: Submits your OBJECTIONS to the council here (Planning Number 26/01183/FUL):
- Our website: https://www.sbhs-3gpitchobjection.co.uk/
- Please share the link to this petition and also the link of our website far and wide
- OBJECTIONS due by no later than: 30 July 2026 (Neighbour Consultation Expiry Date)
- The website above includes an Objection
*************************************
OBJECTIONS LETTER TEMPLATE
*************************************
PLEASE READ BEFORE USING THE TEMPLATE
Kingston Council allows residents to select “Object” and add a written comment through the planning website.
The draft below is based on the material planning considerations identified in the Council’s July 2026 letter to Brook Road residents and on the Kingston Council website. It is a template only:
- Keep the sections that apply to you, your home or your road.
- Delete anything that does not apply.
- Replace all bold wording and text in [square brackets] with your own details.
- Add brief examples from your own experience where relevant.
- Remove all drafting notes before submitting.
The KBC objection comments box uses rich-text formatting and does not reliably support bullet points, so dashes have been used instead. Supporting documents cannot be attached, so the relevant application reports are named in brackets within the draft.
Please read and adapt the template before submitting it. Not every ground will apply to every resident.
**************************************
DRAFT OBJECTION TEMPLATE FOR ADAPTION:
I strongly object to application 26/01183/FUL for the creation of a full-sized 3G sports pitch with six floodlighting columns, fencing, earthworks, a storage container, a new car park and access from Hook Road, drainage works, cycle shelters, pathways, landscaping and associated lighting.
I live at [insert address or road]. My property is situated [describe its position in relation to the playing fields, proposed pitch, Brook Road entrance, Hook Road access, car park, pathways or surrounding roads].
The proposal is relevant to me and my household because [insert the circumstances that apply]. [Relevant effects may include:
– Existing traffic or parking pressure.
– Obstruction of a driveway, entrance, dropped kerb or access route.
– Difficulty entering or leaving home.
– Reliance upon vehicle access, public transport, carers, deliveries or emergency services.
– Road-safety concerns as a pedestrian, cyclist, wheelchair user, mobility-scooter user or driver.
– Audible playing-field noise within bedrooms, living rooms, gardens or work areas.
– Loss of evening or weekend quiet.
– Sensitivity to noise, glare or artificial light.
– Effects upon sleep, physical health, mental health or general wellbeing.
– Reduced accessibility for an older, disabled, neurodivergent or otherwise vulnerable resident.
– Overlooking of private windows or gardens.
– Potential obstruction of natural daylight or sunlight.
– Proximity to trees, wildlife habitats, the Surbiton Stream or areas affected by waterlogging.
– Loss of the open and verdant character of the playing fields.]
I recognise the importance of sport and physical activity for the school’s pupils. The application seeks considerably more than school-day sporting use. It seeks permission for an externally bookable and floodlit facility operating from 08:00 to 22:00 Monday to Friday and from 09:00 to 20:00 on Saturdays, Sundays and bank holidays. The submitted documents contemplate youth and adult clubs, adult matches, casual use, community sessions, pay-and-play activity, block bookings and paid external hire. The development would therefore introduce prolonged activity into weekday evenings, weekends, school holidays and bank holidays, supported by extensive lighting, parking and access infrastructure. (Application Form, Planning Portal Reference PP-14833414; Planning Statement, May 2026; 3G Pitch Need Analysis, April 2026; Sport England Community Use Agreement template in Appendix 8 to the Planning Statement.)
I also support the concerns expressed in the community petitions:
https://www.change.org/p/southborough-high-school-3g-pitch
https://www.change.org/p/southborough-high-school-3g-pitch-july-2026-revised-planning-application
OVERARCHING DEFICIENCY: THE ACTUAL OPERATION REMAINS UNDEFINED
The application does not provide a settled, complete and enforceable account of how the facility would operate.
The proposed usage programme is expressly described as indicative. The partner clubs have not been selected, the organisations that would deliver activities remain to be identified, and further discussions are proposed to establish whether the suggested activities, days and times are suitable. The Needs Analysis describes a range of users and activities that “could be achieved”, rather than a confirmed operating programme. (3G Pitch Need Analysis, April 2026.)
The Framework Leisure Travel Plan states that a baseline travel survey and the actual travel targets will be prepared later, after the user groups are known. The Transport Assessment similarly describes its parking forecast as “purely indicative and just a starting point”. It expects demand to be reduced through assumptions about car-sharing, passenger numbers, shortened sessions and future Travel Plan measures. (Transport Assessment, Revision C, May 2026; Framework Leisure Travel Plan, Revision B, May 2026.)
No completed, project-specific Community Use Agreement has been submitted. Appendix 8 to the Planning Statement is an uncompleted Sport England template. Important matters remain blank or are to be decided later:
– The facilities to be made available.
– The detailed hours of external use during term time and school holidays.
– The pricing policy.
– The booking arrangements.
– The parking allocation for community users.
– The management structure.
– The participating organisations and user groups.
– The monitoring and review arrangements.
The template contemplates casual pay-as-you-play use, block bookings, organised clubs and paid hire. It demonstrates the potential breadth of the permission sought but does not define how this particular facility would operate. (Planning Statement, May 2026; Sport England Community Use Agreement template in Appendix 8.)
No completed Operational Management Plan establishes:
– The maximum number of simultaneous users.
– The maximum number of teams or separate games.
– The maximum number of coaches, officials or spectators.
– The frequency of adult or competitive matches.
– Minimum intervals between bookings.
– Whether one group and its vehicles must leave before another group arrives.
– Staffing and supervision levels.
– Management of people gathering before sessions.
– Management of dispersal after sessions.
– Complaints, investigation and enforcement arrangements.
– Sanctions for repeated noise or antisocial conduct.
– Procedures for clearing and closing the site.
These matters determine the likely level of traffic, parking, noise, artificial lighting, gathering, waiting and dispersal. They are therefore fundamental to the assessment of the application.
The applicant relies upon the widest possible range of uses when presenting the benefits of the development, but assesses adverse effects through narrower and favourable assumptions about children’s sessions, car-sharing, shortened bookings and orderly changeovers. Those assumptions are not secured as limitations on the proposed permission.
The previous application, 24/02369/FUL, was withdrawn at the Council’s request following responses from key consultees. Although the current application is said to address the earlier concerns, the revised submission continues to leave the principal operating case unresolved. (Planning Statement, May 2026.)
The Council therefore lacks a reliable reasonable-maximum operating scenario against which the consequences of the permission sought can properly be assessed.
HIGHWAY SAFETY AND ROAD ACCESS
The Transport Assessment forecasts up to 44 vehicles accessing the site for a single 5-a-side session. For adult sessions, it assumes that approximately 80 per cent of users would arrive by car. (Transport Assessment, Revision C, May 2026.)
Vehicle movements would be concentrated around booking times. Ordinary weekday users are assumed to arrive approximately 10 to 15 minutes before and leave approximately 10 to 15 minutes after a session. Adult match players may arrive between 30 and 60 minutes before kick-off and remain for between 30 and 60 minutes after the final whistle. The Hook Road entrance would be locked only after the last vehicle had departed. (Transport Assessment, Revision C, May 2026, including the Indicative Programme of Use and Parking Demand.)
The applicant suggests that some children’s sessions may be shortened to approximately 45 minutes and that weekend matches will be staggered. These are assumptions rather than enforceable operating restrictions.
There is no secured:
– Minimum interval between consecutive bookings.
– Maximum simultaneous occupancy.
– Requirement for one group to leave before the next arrives.
– Limit upon spectators.
– Limit upon the frequency of adult matches.
– Requirement preventing arrivals and departures from overlapping.
The applicant’s seven-day survey recorded 85th-percentile speeds of 26 mph in both directions on Hook Road, despite the 20 mph limit. The Transport Assessment also identifies collision clusters at Hook Road/A3 and Hook Road/Thornhill Road and acknowledges the need to minimise additional car-based trips interacting with the local junctions. (Transport Assessment, Revision C, May 2026.)
The assessment does not provide a quantified analysis of:
– Queues at the proposed entrance.
– Vehicles waiting to enter or leave.
– Simultaneous arrivals and departures.
– Overlapping booking changeovers.
– Vehicles circulating after finding the car park full.
– Conflict between vehicles, pedestrians and cyclists.
– The effects of minibuses or coaches.
– The effect of activity beginning at 08:00 when surrounding roads are already busy.
– The effect of activity continuing beyond the nominal end of a booking.
[Residents should insert direct evidence where applicable. This may include occasions on which vehicles, parents, coaches or minibuses have obstructed a road, driveway, entrance or dropped kerb; difficulty leaving or reaching home; unsafe turning; conflict with pedestrians or cyclists; or disruption to work, education, medical appointments, care commitments and ordinary daily activities.]
Objection: The applicant has not demonstrated that the proposed access and surrounding road network could operate safely under a realistic maximum booking and changeover scenario. (Transport Assessment, Revision C, May 2026; Framework Leisure Travel Plan, Revision B, May 2026; Proposed Car Park Plan; National Planning Policy Framework, December 2024, as amended February 2025; Kingston Core Strategy; London Plan.)
PARKING PROVISION, LOADING, TURNING AND OBSTRUCTION
The proposed car park contains 25 spaces. The applicant’s own 5-a-side scenario predicts demand for 30 parking spaces and 44 vehicles accessing the site during the session. The drop-off area would accommodate only approximately six or seven vehicles at one time. Two separate minibus spaces are proposed. (Transport Assessment, Revision C, May 2026; Proposed Car Park Plan.)
The applicant therefore identifies a scenario in which parking demand exceeds the proposed supply. It responds by describing the forecast as “purely indicative” and predicting that demand will be lower because:
– More children may car-share.
– Some vehicles may carry more than two participants.
– Some users may be dropped off.
– Some sessions may be shortened.
– Future Travel Plan measures may alter behaviour.
These are expectations, not established facts or enforceable limits.
The actual clubs and user groups have not been confirmed. No baseline travel survey has been undertaken and no binding modal-share targets presently apply. The permission would not be limited to children’s training. The submitted programme contemplates adult teams, youth teams, competitive matches, coaches, officials, spectators, casual users, community sessions, pay-and-play activity and periods available for hire. (Transport Assessment, Revision C, May 2026; Framework Leisure Travel Plan, Revision B, May 2026; 3G Pitch Need Analysis, April 2026.)
The parking observations were undertaken during late mornings on working days, when the applicant accepts that residential parking demand was lower than during the evening.
Even then:
– Only minimal residual parking capacity was observed.
– The school’s existing 50-space car park was full.
– Additional vehicles were parked on grass verges and kerbed areas.
– The Transport Assessment concluded that surrounding residential parking was already “at a premium”.
– The Transport Assessment accepted that reliance on surrounding streets was not a feasible option.
Signs, booking messages, encouragement to car-share and monitoring after the facility opens would not physically prevent drivers from:
– Entering surrounding residential roads.
– Waiting outside homes.
– Obstructing entrances or dropped kerbs.
– Turning in narrow streets.
– Circulating in search of spaces.
– Parking in spaces normally relied upon by residents.
– Returning later to collect users.
[Residents should insert direct evidence where applicable. This may include displacement from permit or unrestricted spaces; obstruction of driveways, entrances or dropped kerbs; minibuses blocking access; waiting or turning outside homes; difficulty receiving carers, deliveries or emergency assistance; or having to park an unreasonable distance from home.]
Objection: The applicant’s own evidence identifies a realistic scenario in which parking demand exceeds supply. It has not demonstrated that the development could operate without overspill, obstruction, unsafe turning, displacement or increased circulation through surrounding residential roads. (Transport Assessment, Revision C, May 2026; Framework Leisure Travel Plan, Revision B, May 2026; Proposed Car Park Plan; Kingston Core Strategy; London Plan.)
INCREASE IN TRAFFIC
The development would add concentrated evening and weekend vehicle movements to an area already affected by school traffic, existing community activity and constrained residential roads.
The traffic forecasts are not based upon confirmed users. The applicant has not established:
– Which clubs would use the facility.
– Where users would travel from.
– The proportion of adults, children, coaches, officials and spectators.
– The frequency of matches.
– The number of simultaneous activities.
– Actual car-sharing behaviour.
– Actual public-transport or active-travel use.
– The extent of drop-off and collection activity.
The effects cannot be assessed simply by counting vehicles assumed to be present at one moment. The full effect includes:
– Arrivals before each session.
– Departures after each session.
– Drop-offs and later collections.
– Overlapping booking changeovers.
– Spectators and officials arriving separately.
– Adult players arriving up to an hour before matches.
– Adult players remaining for up to an hour afterwards.
– Vehicles circulating after finding the car park full.
– Activity extending after the nominal pitch-closing time.
In addition, proposed entry near resident properties will create a bottleneck at the bottom of Brook Road and Gladstone Road, where there could be over 100 people waiting to enter the pitch at any given time. These are narrow roads, not designed for such heavy foot-traffic.
Objection: The submitted forecasts are assumption-led and do not demonstrate the cumulative traffic effects of the full range of activities that the permission would allow. (Transport Assessment, Revision C, May 2026; Framework Leisure Travel Plan, Revision B, May 2026; 3G Pitch Need Analysis, April 2026; National Planning Policy Framework; Kingston Core Strategy; London Plan.). The applicant’s proposal also fails to take account of the increase of footfall traffic in neighbouring streets.
NOISE AND DISTURBANCE
The proposal would introduce regular floodlit activity during weekday evenings and throughout weekends, when residents are using bedrooms, living rooms, gardens and other private spaces and when existing local activity may be lower.
Potential sources of disturbance include:
– Players shouting and calling.
– Coaches giving instructions.
– Referees’ whistles.
– Ball impacts.
– Balls striking fencing.
– Spectators and substitutes.
– Multiple simultaneous small-sided games.
– Users gathering before sessions.
– Users remaining after sessions.
– Vehicle engines and doors closing.
– Activity within the car park and access routes.
– Overlapping arrivals and departures.
The Noise Impact Assessment uses a “typical” artificial-grass-pitch source level derived substantially from measurements taken at other facilities in 2014. Those measurements do not establish the reasonable maximum noise from every use allowed by this application. (Noise Impact Assessment, report 11968/JLY, Revision B, 27 May 2026.)
The baseline monitoring was undertaken on weekday evenings. No weekend baseline monitoring was undertaken despite extensive weekend use being proposed. The report also records that A3 traffic materially influenced the measured sound environment. The surveys therefore do not establish the full range of potentially quieter weekend or seasonal background conditions. (Noise Impact Assessment, Revision B, May 2026.)
The assessment predicts exactly 50 dB LAeq,1hr at the nearest northern dwellings and gardens, equal to its adopted external criterion. The report separately states that predictions are normally subject to a tolerance of plus or minus 3 dB. There is consequently no demonstrated margin below the consultant’s own criterion.
The report also predicts:
– A 6.2 dB evening increase at southern receptors, classified as a moderate long-term impact.
– Up to 56 dB from voices.
– Up to 64 dB from ball impact.
– Up to 71 dB from a referee’s whistle.
The predicted whistle level exceeds the consultant’s proposed 65 dB criterion by 6 dB. Whistles would nevertheless remain permitted after 19:00 during competitive matches. (Noise Impact Assessment, Revision B, May 2026.)
The published noise map is calculated at 1.5 metres above ground. Although the report says that buildings were included in the model, it does not provide identifiable floor-by-floor results or predicted results for particular upper-floor bedrooms. Residents and the Council cannot therefore verify what level of noise was predicted at elevated sleeping accommodation.
The applicant relies upon bunds and close-boarded fencing as acoustic mitigation. The submitted site sections show the pitch and its immediate boundary treatment but do not show the complete relationship between the barriers and the upper floors of surrounding houses. The information therefore does not establish what attenuation the barriers would achieve at elevated residential windows. (Noise Impact Assessment, Revision B, May 2026; Proposed Site Sections; Proposed Site Plan; Proposed AGP Plan.)
The Noise Impact Assessment acknowledges that swearing and antisocial conduct cannot necessarily be engineered out. It recommends a future management plan, complaints process and powers to warn or ban users. No completed project-specific Operational Management Plan containing those controls has been submitted. (Noise Impact Assessment, Revision B, May 2026.)
Government planning guidance confirms that noise cannot necessarily be assessed by a single numerical value. Relevant matters include:
– The number of noise events.
– Their frequency and duration.
– The time of day or night.
– Intermittent and impulsive characteristics.
– The existing sound environment.
– Cumulative effects.
– Effects upon health and quality of life.
– Whether residents would need to keep windows closed.
[Residents should insert direct evidence identifying the rooms or spaces affected, when existing playing-field noise is audible, whether windows need to remain open and how additional evening or weekend noise would affect their use of their home or garden.]
Objection: The submitted assessment does not demonstrate that the reasonable maximum use permitted by the application would preserve a good standard of residential amenity. (Noise Impact Assessment, Revision B, May 2026; Planning Practice Guidance: Noise; National Planning Policy Framework; Kingston Core Strategy; London Plan.)
APPEARANCE AND DESIGN
The scheme would introduce a substantial collection of permanent infrastructure into an open playing-field and residential setting:
– Six 13-metre floodlighting columns.
– 4.5-metre ball-stop fencing.
– A 2.5-metre close-boarded fence on a 1.5-metre soil batter, forming a combined four-metre barrier along parts of the pitch.
– Internal spectator barriers.
– A steel storage container.
– Hardstanding and spectator areas.
– A 25-space car park.
– Two minibus spaces.
– Five-metre access-road and car-park lighting.
– Pathway bollards.
– Cycle shelters.
– Earthworks, paths, drainage infrastructure and an attenuation pond.
The individual elements should not be assessed in isolation. Their combined effect would materially alter the character of the open playing fields and introduce an engineered, enclosed and illuminated sports complex. (Planning Statement, May 2026; Application Form; Proposed Site Plan; Proposed AGP Plan; Proposed Perimeter Elevations; Proposed Elevations; Proposed Car Park Plan.)
The applicant relies upon slimline columns, green finishes, bunding, existing trees and future planting. Those measures do not remove the height, extent, visual prominence or night-time appearance of the development.
Much of the proposed hedge and shrub planting would be only 40 to 100 centimetres high when installed. Some smaller proposed trees would be approximately 1.8 to 2.5 metres high. The landscape plan states that hedges would screen adjacent fencing only “at maturity”, without identifying when effective screening would be achieved. (Proposed Soft Landscape Plan, Revision G; Planning Statement, May 2026.)
Objection: The design would introduce an extensive and urbanising collection of structures into an open setting, while the proposed mitigation would not provide effective screening when the development began operating. (Planning Statement, May 2026; Proposed Site Plan; Proposed AGP Plan; Proposed Perimeter Elevations; Proposed Elevations; Proposed Soft Landscape Plan, Revision G; National Planning Policy Framework; London Plan; Kingston Core Strategy.)
ARTIFICIAL LIGHTING, LIGHT POLLUTION AND HEALTH
The pitch would be illuminated by six 13-metre columns providing an average of 200 lux for competitive football.
Pitch lighting may operate until 22:00 on weekdays and 20:00 at weekends. The access-road, car-park and pathway lighting may remain in use until 22:30 on weekdays and 20:30 at weekends. (Sports Lighting Statement, Revision 4; Proposed Floodlighting Scheme; Floodlighting Performance Report, Revision 4; Lighting Design for Access, Car Park and Footpath, Final Issue P04; Application Form.)
The Sports Lighting Statement labels Houses 1 to 5 on its light-spill diagram but does not identify them by postal address.
The underlying observer information provides calculations only for Houses 1, 2 and 3 at heights of 1.8 and 3.6 metres. Houses 4 and 5 do not appear in those observer calculations.
Residents therefore cannot reliably identify:
– Which postal address each numbered house represents.
– Which façade was assessed.
– Which window orientation was assessed.
– Whether upper-floor or roof windows were included.
– What result applies to their particular property.
The separate car-park and access assessment groups Brook Road dwellings collectively as PHAR 006 and provides three generic grid results. It does not identify individual addresses or demonstrate the effect at particular upper-floor windows. (Sports Lighting Statement, Revision 4; Floodlighting Performance Report, Revision 4; Lighting Design for Access, Car Park and Footpath, Final Issue P04.)
The pitch lighting and the access-road, car-park and pathway lighting have been assessed in separate reports. No single result demonstrates their combined effect at the same residential windows when all systems are operating simultaneously.
The pitch would use 4000K white LEDs, while the access-road, car-park and path lighting would use lighting of 2700K or less.
Numerical lux calculations alone do not address:
– Direct visibility of the lighting heads.
– Glare.
– Brightness contrast against a dark sky.
– Duration of exposure.
– Colour temperature.
– The effect of open windows.
– The effect upon sleep and health.
– The particular sensitivity of individual residents.
Government planning guidance recognises that light spill can impair sleep, cause annoyance and affect health. It also recognises the relevance of glare, contrast and the greater potential of white or blue-rich light to disrupt human sleep. (Planning Practice Guidance: Light Pollution; National Planning Policy Framework; Institution of Lighting Professionals Guidance Note GN01/21 contained within the Proposed Floodlighting Information.)
[Residents should insert relevant circumstances. These may include the height and orientation of bedrooms, roof windows, living rooms or gardens; the need to open windows for ventilation; presently dark conditions; shift work; irregular sleep; age-related sensitivity; disability; neurodivergence; medical sensitivity; or any other genuine requirement for a dark and low-stimulation environment.]
Objection: The generic and incomplete receptor information does not demonstrate that the lighting would avoid direct visibility, glare, brightness contrast, cumulative illumination, sleep disruption and harm to residential amenity and health. (Sports Lighting Statement, Revision 4; Proposed Floodlighting Scheme; Floodlighting Performance Report, Revision 4; Lighting Design for Access, Car Park and Footpath, Final Issue P04; Planning Practice Guidance: Light Pollution; National Planning Policy Framework; Kingston Core Strategy; London Plan.)
LOSS OF NATURAL DAYLIGHT OR SUNLIGHT
This ground may apply to properties closest to:
– The four-metre combined batter and close-boarded barrier.
– The 4.5-metre fencing.
– Car-park enclosures.
– Storage or cycle structures.
– Earthworks.
– Dense proposed boundary planting.
No property-specific daylight or sunlight assessment has been submitted.
The effect upon an individual property will depend upon:
– The distance between the property and the proposed structure.
– The orientation of the property.
– The level of the house and garden.
– Existing and proposed boundary heights.
– The seasonal path of the sun.
– The position of affected windows and gardens.
[Residents relying upon this ground should identify the affected room, window or garden; its orientation; the proposed structure or planting likely to obstruct light; and the time of day or year when sunlight is presently received.]
Objection: For properties closest to opaque barriers, earthworks or other structures, the application has not provided sufficient property-specific evidence to exclude a material loss of natural daylight or sunlight. (Proposed Site Plan; Proposed AGP Plan; Proposed Site Sections; Proposed Perimeter Elevations; Proposed Elevations; Proposed Soft Landscape Plan, Revision G.)
SCALE, DOMINANCE AND GREEN BELT OPENNESS
The site lies within the Metropolitan Green Belt.
The combined development would include:
– Six 13-metre floodlighting columns.
– Extensive 4.5-metre fencing.
– A four-metre combined batter and opaque fence.
– A storage container.
– Hardstanding.
– A car park.
– Cycle shelters.
– Access and pathway lighting.
– Earthworks and drainage infrastructure.
The Planning Statement records that Council officers previously considered that the engineering operations, fencing and lighting would cumulatively have a visual and spatial effect on Green Belt openness and that the development as a whole would not preserve openness. (Planning Statement, May 2026.)
The applicant also accepts that the pitch and associated development would be visible from upper windows of neighbouring homes and from some gardens.
Describing the columns as slimline does not resolve their:
– Height.
– Visibility against the skyline.
– Permanent presence.
– Night-time illumination.
– Cumulative relationship with fencing, barriers, parking and hardstanding.
Future planting cannot provide an immediate response. Much of the proposed planting would be substantially lower than the fencing when installed and could not screen 13-metre columns from upper-floor viewpoints. (Planning Statement, May 2026; Proposed Soft Landscape Plan, Revision G; Proposed Site Plan; Proposed AGP Plan.)
Objection: The applicant has not demonstrated that the scale, dominance and urbanising effect of the combined development would preserve Green Belt openness, neighbouring outlook or the open and verdant character of the playing fields. (Planning Statement, May 2026; Proposed Site Plan; Proposed AGP Plan; Proposed Site Sections; Proposed Perimeter Elevations; Proposed Soft Landscape Plan, Revision G; National Planning Policy Framework; London Plan; Kingston Core Strategy.)
PRIVACY AND OVERLOOKING
The Planning Statement acknowledges that the pitch would be visible from upper windows of neighbouring houses and from some gardens. This confirms intervisibility between the development and surrounding homes. (Planning Statement, May 2026.)
For homes adjoining or facing the pitch, spectator areas, paths, gates, car park or gathering points, prolonged evening and weekend use could materially increase the number of people positioned within sight of private windows and gardens.
The application does not provide property-specific sections or sightline studies demonstrating:
– The relationship between spectator areas and private gardens.
– Views from paths or the car park towards residential windows.
– The effect of altered ground levels and earthworks.
– The relationship between gathering points and neighbouring boundaries.
– Whether the proposed fencing and planting would protect privacy from the date the development opens.
Planting that may provide screening only after reaching maturity does not protect privacy during the intervening years.
[Residents relying upon this ground should identify the relevant window or garden, the part of the development from which overlooking may arise, the approximate relationship and whether existing vegetation or fencing presently provides privacy.]
Objection: For directly adjoining or intervisible properties, the applicant has not demonstrated that the increased and prolonged presence of users, spectators and vehicles would avoid material overlooking or loss of privacy. (Planning Statement, May 2026; Proposed Site Plan; Proposed AGP Plan; Proposed Site Sections; Proposed Soft Landscape Plan, Revision G; Kingston Core Strategy; National Planning Policy Framework.)
TREES, NATURE CONSERVATION AND WILDLIFE
The development requires the removal of individual trees, tree groups and scrub, substantial pruning and works within root-protection areas.
The applicant’s own Planning Statement states that five individual trees, five groups of trees and areas of scrub would be removed. The scheme would also require works close to or within the root-protection areas of retained trees. (Planning Statement, May 2026; Arboricultural Impact Assessment, 28 April 2026.)
The assessment relies upon:
– Careful excavation.
– No-dig construction.
– Ground protection.
– Arboricultural supervision.
– A future detailed Arboricultural Method Statement.
The detailed Arboricultural Method Statement and final construction methodology upon which successful retention depends have not been submitted.
The Arboricultural Impact Assessment also predates later changes to the landscape layout. These included:
– Movement of planting.
– Replacement of proposed woodland planting with scrub.
– Addition of further trees.
– Removal of proposed trees from the car-park area because of lighting and cycle-store changes.
The Biodiversity Net Gain report records a 30.39 per cent loss of on-site habitat units. The claimed overall 24.93 per cent uplift is achieved only after including mixed scrub and 50 trees outside the application red-line area. Those measures do not replace the immediate habitat and screening function lost within the development area. (Arboricultural Impact Assessment, April 2026; Proposed Soft Landscape Plan, Revision G; Biodiversity Net Gain Cover Report, May 2026.)
The applicant’s ecological case recognises the importance of maintaining dark corridors for bats. It relies upon fencing, planting, buffers and controlled illumination to preserve movement, foraging and commuting routes. The ecological acceptability of the proposal therefore depends upon the effectiveness, permanence and maintenance of those measures. (Bat Activity Survey and GLTA Report, May 2026; Preliminary Ecological Appraisal, August 2025; Planning Statement, May 2026; Lighting Design for Access, Car Park and Footpath, Final Issue P04.)
[Residents may add direct observations of mature trees, bats, nesting birds, foxes, insects, stream ecology or other wildlife. Observations should be factual and should not claim that a protected species will inevitably be harmed unless there is supporting evidence.]
Objection: The final coordinated design, construction methodology and long-term ecological controls have not been demonstrated. The application does not establish that unacceptable harm to retained trees, root systems, on-site habitat, dark corridors and wildlife would be avoided. (Arboricultural Impact Assessment, April 2026; Biodiversity Net Gain Cover Report, May 2026; Bat Activity Survey and GLTA Report, May 2026; Preliminary Ecological Appraisal, August 2025; Proposed Soft Landscape Plan, Revision G; National Planning Policy Framework; London Plan; Kingston Core Strategy.)
SUSTAINABILITY
The sustainability case relies substantially upon future changes in travel behaviour.
The actual community users remain unknown. The baseline travel survey has been deferred and modal-shift targets have not yet been set.
The applicant assumes that approximately 80 per cent of adult users would arrive by car. Its own children’s parking scenario exceeds the proposed parking supply, but it anticipates that future car-sharing, shortened sessions and Travel Plan measures will reduce demand. (Transport Assessment, Revision C, May 2026; Framework Leisure Travel Plan, Revision B, May 2026.)
This does not demonstrate an established sustainable operating pattern. It proposes that permission should be granted before the following are known:
– The actual user groups.
– Their travel origins.
– Their baseline travel behaviour.
– Their realistic car-sharing behaviour.
– The enforceable modal-shift targets.
The development would also:
– Replace a substantial area of natural grass with an artificial surface containing silica sand and rubber granulate ((the proposed pitch would use a non-sustainable, non-recyclable playing surface that would need to be replaced in approximately 10 years' time, with the entire surface going to landfill).
– Require prolonged evening lighting.
– Require additional hardstanding and vehicle access.
– Introduce a new car park.
– Result in substantial on-site habitat-unit loss.
– Depend upon continuing containment, inspection and environmental-management measures.
The applicant proposes measures intended to retain artificial-pitch infill within the pitch and prevent migration towards the watercourse. The installation, inspection, maintenance and continuing effectiveness of those controls are integral to the environmental case. (Application Form; Design and Access Statement; Planning Statement, May 2026; Biodiversity Net Gain Cover Report, May 2026; Flood Risk Assessment and Drainage Strategy.)
Objection: The applicant has not demonstrated that the development would operate sustainably in practice, rather than relying upon future behavioural change and management measures that remain undefined. (Transport Assessment, Revision C, May 2026; Framework Leisure Travel Plan, Revision B, May 2026; Design and Access Statement; Biodiversity Net Gain Cover Report, May 2026; National Planning Policy Framework; London Plan; Kingston Core Strategy.)
FLOOD RISK AND DRAINAGE
The wider playing fields extend across Flood Zones 1, 2 and 3 and are bisected by the Surbiton Stream.
The proposal includes:
– Earthworks.
– An attenuation pond.
– A swale.
– Drainage infrastructure.
– Artificial surfacing.
– Development close to the watercourse.
The applicant states that the proposed pitch would be within Flood Zone 1, that land raising would not occur within Flood Zone 3 and that floodplain storage and conveyance would be maintained.
It also relies upon:
– Safe exceedance routing.
– Pollution-control measures.
– Artificial-infill containment.
– Flood-resilient infrastructure.
– A Flood Management Plan.
– Temporary closure procedures.
Those measures should be assessed against one final coordinated layout. Later changes to earthworks, structures, planting, access or drainage must not:
– Reduce floodplain storage.
– Obstruct flood conveyance.
– Increase surface-water flow towards neighbouring land.
– Compromise the stream buffer.
– Increase pollution risk.
The proposal also requires a clear and enforceable system for:
– Inspection and operation of attenuation features.
– Management of exceedance events.
– Prevention of artificial-pitch infill entering the stream.
– Closure during flood conditions.
– Safe access and evacuation.
– Long-term maintenance responsibility.
[Residents with direct knowledge of waterlogging, stream overtopping, standing water or surface-water flows should insert factual details, dates or photographs where these can be described in the comments box.]
Objection: Permission should not be granted unless the final coordinated scheme demonstrates that flood risk would not be increased on or off the site and that all necessary flood-management, pollution-control, inspection and maintenance arrangements are secured. (Flood Risk Assessment and Drainage Strategy; Surface Water Drainage Strategy Plan; SuDS Proforma; Planning Statement, May 2026; London Plan; Kingston Core Strategy; National Planning Policy Framework.)
OPERATIONAL FUMES AND AIR QUALITY
The proposed use would generate repeated vehicle arrivals, drop-offs, waiting, turning, parking searches and departures during weekday evenings and weekends.
The Air Quality Impact Assessment concludes that operational effects would be negligible. However, that conclusion should be considered against a defined reasonable-maximum operating scenario. The actual users, bookings, occupancy, spectator numbers and changeover arrangements are unknown, while the applicant’s parking and trip forecasts are expressly indicative. (Air Quality Impact Assessment, 20 May 2026; Transport Assessment, Revision C, May 2026; Framework Leisure Travel Plan, Revision B, May 2026.)
For homes closest to the Hook Road access, car park, waiting areas and surrounding residential streets, potential operational effects include:
– Vehicle exhaust during repeated arrivals and departures.
– Idling during drop-off and collection.
– Queuing at the entrance.
– Vehicles circulating after finding the car park full.
– Concentrated emissions during overlapping changeovers.
– Minibuses or coaches waiting with engines running.
[Residents relying upon this ground should identify their proximity to the access, car park or regular waiting areas and describe existing idling or queuing they have personally observed.]
Objection: Until a reasonable-maximum traffic and changeover scenario has been established, the Council cannot be satisfied that the operational air-quality assessment reflects the full use for which permission is sought. (Air Quality Impact Assessment, May 2026; Transport Assessment, Revision C, May 2026; Framework Leisure Travel Plan, Revision B, May 2026.)
CONCLUSION
The application seeks broad permission for an intensively used, externally bookable and floodlit facility while leaving its actual users, maximum occupancy, match frequency, spectator numbers, booking intervals, travel behaviour and principal management controls unresolved.
Those omissions are fundamental. They determine the likely scale of:
– Noise and disturbance.
– Traffic generation.
– Parking demand.
– Drop-off and collection activity.
– Lighting effects.
– Gathering and waiting.
– Booking changeovers.
– Dispersal after sessions.
They cannot properly be treated as minor details to be settled only after planning permission has been granted.
The physical scheme would also introduce:
– Six 13-metre floodlighting columns.
– Extensive 4.5-metre fencing.
– Opaque acoustic barriers and earthworks.
– Hardstanding and spectator areas.
– A car park and minibus spaces.
– A storage container.
– Cycle shelters and additional lighting.
– Drainage infrastructure and an attenuation pond.
These permanent features would be introduced into an open Green Belt setting adjoining residential areas.
The development would affect trees and root-protection areas, reduce on-site habitat and rely upon incomplete or immature planting and future management to mitigate its effects.
The applicant has used an indicative operating programme to claim wide community benefits while relying upon optimistic and unconfirmed assumptions to minimise its predicted adverse impacts. That is not a sufficiently certain or robust evidential basis for granting planning permission.
Taken together, the submitted evidence does not demonstrate that the proposal would adequately protect:
– Highway safety.
– Residents’ access to and from their homes.
– Parking conditions in surrounding streets.
– Residential amenity.
– Sleep, health and wellbeing.
– Natural daylight or sunlight where directly affected.
– Privacy where directly affected.
– Green Belt openness.
– The open character of the playing fields.
– Trees and root systems.
– Habitats, wildlife and dark corridors.
– Flood resilience and water quality.
– Operational air quality.
– The sustainable long-term use of the site.
The application is not ready for approval. I ask the Council to refuse planning permission for application 26/01183/FUL.
If the Council is not presently minded to refuse, I ask that the application is not determined until the applicant has submitted:
– A defined reasonable-maximum operating scenario.
– A completed project-specific Community Use Agreement.
– A completed Operational Management Plan.
– Confirmed maximum numbers of players, teams, officials and spectators.
– Secured booking intervals and site-clearance arrangements.
– Property-specific upper-floor noise assessments.
– A cumulative assessment of all proposed lighting at identified residential windows.
– Parking, traffic, access and air-quality assessments based upon confirmed users and realistic changeovers.
– Property-specific privacy, daylight and sunlight evidence where directly affected homes have been identified.
– An updated Arboricultural Impact Assessment based upon the final coordinated layout.
– A detailed Arboricultural Method Statement.
– Secured ecological, landscape and long-term habitat-management arrangements.
– Final flood-risk, pollution-control, inspection and emergency-closure arrangements.
Those documents should be made publicly available for consultation before the application is determined.

286
The Issue
The Issue
UPDATE - 18 July 20264
- We have also updated our earlier petition please see: https://www.change.org/p/southborough-high-school-3g-pitch
- Please see website for a REVISED Objections Letter template in word format ( https://www.sbhs-3gpitchobjection.co.uk/). Have also copied a version of the language below
- Council has rejected our petition request via their ePetition portal due to this matter being in the planning process - so please mark your objection on here but ALSO mostly importantly mark your objection to the planning application website (see link below)
- MOST IMPORTANT: Submits your OBJECTIONS to the council here (Planning Number 26/01183/FUL):
- Our website: https://www.sbhs-3gpitchobjection.co.uk/
- Please share the link to this petition and also the link of our website far and wide
- OBJECTIONS due by no later than: 30 July 2026 (Neighbour Consultation Expiry Date)
- The website above includes an Objection
*************************************
OBJECTIONS LETTER TEMPLATE
*************************************
PLEASE READ BEFORE USING THE TEMPLATE
Kingston Council allows residents to select “Object” and add a written comment through the planning website.
The draft below is based on the material planning considerations identified in the Council’s July 2026 letter to Brook Road residents and on the Kingston Council website. It is a template only:
- Keep the sections that apply to you, your home or your road.
- Delete anything that does not apply.
- Replace all bold wording and text in [square brackets] with your own details.
- Add brief examples from your own experience where relevant.
- Remove all drafting notes before submitting.
The KBC objection comments box uses rich-text formatting and does not reliably support bullet points, so dashes have been used instead. Supporting documents cannot be attached, so the relevant application reports are named in brackets within the draft.
Please read and adapt the template before submitting it. Not every ground will apply to every resident.
**************************************
DRAFT OBJECTION TEMPLATE FOR ADAPTION:
I strongly object to application 26/01183/FUL for the creation of a full-sized 3G sports pitch with six floodlighting columns, fencing, earthworks, a storage container, a new car park and access from Hook Road, drainage works, cycle shelters, pathways, landscaping and associated lighting.
I live at [insert address or road]. My property is situated [describe its position in relation to the playing fields, proposed pitch, Brook Road entrance, Hook Road access, car park, pathways or surrounding roads].
The proposal is relevant to me and my household because [insert the circumstances that apply]. [Relevant effects may include:
– Existing traffic or parking pressure.
– Obstruction of a driveway, entrance, dropped kerb or access route.
– Difficulty entering or leaving home.
– Reliance upon vehicle access, public transport, carers, deliveries or emergency services.
– Road-safety concerns as a pedestrian, cyclist, wheelchair user, mobility-scooter user or driver.
– Audible playing-field noise within bedrooms, living rooms, gardens or work areas.
– Loss of evening or weekend quiet.
– Sensitivity to noise, glare or artificial light.
– Effects upon sleep, physical health, mental health or general wellbeing.
– Reduced accessibility for an older, disabled, neurodivergent or otherwise vulnerable resident.
– Overlooking of private windows or gardens.
– Potential obstruction of natural daylight or sunlight.
– Proximity to trees, wildlife habitats, the Surbiton Stream or areas affected by waterlogging.
– Loss of the open and verdant character of the playing fields.]
I recognise the importance of sport and physical activity for the school’s pupils. The application seeks considerably more than school-day sporting use. It seeks permission for an externally bookable and floodlit facility operating from 08:00 to 22:00 Monday to Friday and from 09:00 to 20:00 on Saturdays, Sundays and bank holidays. The submitted documents contemplate youth and adult clubs, adult matches, casual use, community sessions, pay-and-play activity, block bookings and paid external hire. The development would therefore introduce prolonged activity into weekday evenings, weekends, school holidays and bank holidays, supported by extensive lighting, parking and access infrastructure. (Application Form, Planning Portal Reference PP-14833414; Planning Statement, May 2026; 3G Pitch Need Analysis, April 2026; Sport England Community Use Agreement template in Appendix 8 to the Planning Statement.)
I also support the concerns expressed in the community petitions:
https://www.change.org/p/southborough-high-school-3g-pitch
https://www.change.org/p/southborough-high-school-3g-pitch-july-2026-revised-planning-application
OVERARCHING DEFICIENCY: THE ACTUAL OPERATION REMAINS UNDEFINED
The application does not provide a settled, complete and enforceable account of how the facility would operate.
The proposed usage programme is expressly described as indicative. The partner clubs have not been selected, the organisations that would deliver activities remain to be identified, and further discussions are proposed to establish whether the suggested activities, days and times are suitable. The Needs Analysis describes a range of users and activities that “could be achieved”, rather than a confirmed operating programme. (3G Pitch Need Analysis, April 2026.)
The Framework Leisure Travel Plan states that a baseline travel survey and the actual travel targets will be prepared later, after the user groups are known. The Transport Assessment similarly describes its parking forecast as “purely indicative and just a starting point”. It expects demand to be reduced through assumptions about car-sharing, passenger numbers, shortened sessions and future Travel Plan measures. (Transport Assessment, Revision C, May 2026; Framework Leisure Travel Plan, Revision B, May 2026.)
No completed, project-specific Community Use Agreement has been submitted. Appendix 8 to the Planning Statement is an uncompleted Sport England template. Important matters remain blank or are to be decided later:
– The facilities to be made available.
– The detailed hours of external use during term time and school holidays.
– The pricing policy.
– The booking arrangements.
– The parking allocation for community users.
– The management structure.
– The participating organisations and user groups.
– The monitoring and review arrangements.
The template contemplates casual pay-as-you-play use, block bookings, organised clubs and paid hire. It demonstrates the potential breadth of the permission sought but does not define how this particular facility would operate. (Planning Statement, May 2026; Sport England Community Use Agreement template in Appendix 8.)
No completed Operational Management Plan establishes:
– The maximum number of simultaneous users.
– The maximum number of teams or separate games.
– The maximum number of coaches, officials or spectators.
– The frequency of adult or competitive matches.
– Minimum intervals between bookings.
– Whether one group and its vehicles must leave before another group arrives.
– Staffing and supervision levels.
– Management of people gathering before sessions.
– Management of dispersal after sessions.
– Complaints, investigation and enforcement arrangements.
– Sanctions for repeated noise or antisocial conduct.
– Procedures for clearing and closing the site.
These matters determine the likely level of traffic, parking, noise, artificial lighting, gathering, waiting and dispersal. They are therefore fundamental to the assessment of the application.
The applicant relies upon the widest possible range of uses when presenting the benefits of the development, but assesses adverse effects through narrower and favourable assumptions about children’s sessions, car-sharing, shortened bookings and orderly changeovers. Those assumptions are not secured as limitations on the proposed permission.
The previous application, 24/02369/FUL, was withdrawn at the Council’s request following responses from key consultees. Although the current application is said to address the earlier concerns, the revised submission continues to leave the principal operating case unresolved. (Planning Statement, May 2026.)
The Council therefore lacks a reliable reasonable-maximum operating scenario against which the consequences of the permission sought can properly be assessed.
HIGHWAY SAFETY AND ROAD ACCESS
The Transport Assessment forecasts up to 44 vehicles accessing the site for a single 5-a-side session. For adult sessions, it assumes that approximately 80 per cent of users would arrive by car. (Transport Assessment, Revision C, May 2026.)
Vehicle movements would be concentrated around booking times. Ordinary weekday users are assumed to arrive approximately 10 to 15 minutes before and leave approximately 10 to 15 minutes after a session. Adult match players may arrive between 30 and 60 minutes before kick-off and remain for between 30 and 60 minutes after the final whistle. The Hook Road entrance would be locked only after the last vehicle had departed. (Transport Assessment, Revision C, May 2026, including the Indicative Programme of Use and Parking Demand.)
The applicant suggests that some children’s sessions may be shortened to approximately 45 minutes and that weekend matches will be staggered. These are assumptions rather than enforceable operating restrictions.
There is no secured:
– Minimum interval between consecutive bookings.
– Maximum simultaneous occupancy.
– Requirement for one group to leave before the next arrives.
– Limit upon spectators.
– Limit upon the frequency of adult matches.
– Requirement preventing arrivals and departures from overlapping.
The applicant’s seven-day survey recorded 85th-percentile speeds of 26 mph in both directions on Hook Road, despite the 20 mph limit. The Transport Assessment also identifies collision clusters at Hook Road/A3 and Hook Road/Thornhill Road and acknowledges the need to minimise additional car-based trips interacting with the local junctions. (Transport Assessment, Revision C, May 2026.)
The assessment does not provide a quantified analysis of:
– Queues at the proposed entrance.
– Vehicles waiting to enter or leave.
– Simultaneous arrivals and departures.
– Overlapping booking changeovers.
– Vehicles circulating after finding the car park full.
– Conflict between vehicles, pedestrians and cyclists.
– The effects of minibuses or coaches.
– The effect of activity beginning at 08:00 when surrounding roads are already busy.
– The effect of activity continuing beyond the nominal end of a booking.
[Residents should insert direct evidence where applicable. This may include occasions on which vehicles, parents, coaches or minibuses have obstructed a road, driveway, entrance or dropped kerb; difficulty leaving or reaching home; unsafe turning; conflict with pedestrians or cyclists; or disruption to work, education, medical appointments, care commitments and ordinary daily activities.]
Objection: The applicant has not demonstrated that the proposed access and surrounding road network could operate safely under a realistic maximum booking and changeover scenario. (Transport Assessment, Revision C, May 2026; Framework Leisure Travel Plan, Revision B, May 2026; Proposed Car Park Plan; National Planning Policy Framework, December 2024, as amended February 2025; Kingston Core Strategy; London Plan.)
PARKING PROVISION, LOADING, TURNING AND OBSTRUCTION
The proposed car park contains 25 spaces. The applicant’s own 5-a-side scenario predicts demand for 30 parking spaces and 44 vehicles accessing the site during the session. The drop-off area would accommodate only approximately six or seven vehicles at one time. Two separate minibus spaces are proposed. (Transport Assessment, Revision C, May 2026; Proposed Car Park Plan.)
The applicant therefore identifies a scenario in which parking demand exceeds the proposed supply. It responds by describing the forecast as “purely indicative” and predicting that demand will be lower because:
– More children may car-share.
– Some vehicles may carry more than two participants.
– Some users may be dropped off.
– Some sessions may be shortened.
– Future Travel Plan measures may alter behaviour.
These are expectations, not established facts or enforceable limits.
The actual clubs and user groups have not been confirmed. No baseline travel survey has been undertaken and no binding modal-share targets presently apply. The permission would not be limited to children’s training. The submitted programme contemplates adult teams, youth teams, competitive matches, coaches, officials, spectators, casual users, community sessions, pay-and-play activity and periods available for hire. (Transport Assessment, Revision C, May 2026; Framework Leisure Travel Plan, Revision B, May 2026; 3G Pitch Need Analysis, April 2026.)
The parking observations were undertaken during late mornings on working days, when the applicant accepts that residential parking demand was lower than during the evening.
Even then:
– Only minimal residual parking capacity was observed.
– The school’s existing 50-space car park was full.
– Additional vehicles were parked on grass verges and kerbed areas.
– The Transport Assessment concluded that surrounding residential parking was already “at a premium”.
– The Transport Assessment accepted that reliance on surrounding streets was not a feasible option.
Signs, booking messages, encouragement to car-share and monitoring after the facility opens would not physically prevent drivers from:
– Entering surrounding residential roads.
– Waiting outside homes.
– Obstructing entrances or dropped kerbs.
– Turning in narrow streets.
– Circulating in search of spaces.
– Parking in spaces normally relied upon by residents.
– Returning later to collect users.
[Residents should insert direct evidence where applicable. This may include displacement from permit or unrestricted spaces; obstruction of driveways, entrances or dropped kerbs; minibuses blocking access; waiting or turning outside homes; difficulty receiving carers, deliveries or emergency assistance; or having to park an unreasonable distance from home.]
Objection: The applicant’s own evidence identifies a realistic scenario in which parking demand exceeds supply. It has not demonstrated that the development could operate without overspill, obstruction, unsafe turning, displacement or increased circulation through surrounding residential roads. (Transport Assessment, Revision C, May 2026; Framework Leisure Travel Plan, Revision B, May 2026; Proposed Car Park Plan; Kingston Core Strategy; London Plan.)
INCREASE IN TRAFFIC
The development would add concentrated evening and weekend vehicle movements to an area already affected by school traffic, existing community activity and constrained residential roads.
The traffic forecasts are not based upon confirmed users. The applicant has not established:
– Which clubs would use the facility.
– Where users would travel from.
– The proportion of adults, children, coaches, officials and spectators.
– The frequency of matches.
– The number of simultaneous activities.
– Actual car-sharing behaviour.
– Actual public-transport or active-travel use.
– The extent of drop-off and collection activity.
The effects cannot be assessed simply by counting vehicles assumed to be present at one moment. The full effect includes:
– Arrivals before each session.
– Departures after each session.
– Drop-offs and later collections.
– Overlapping booking changeovers.
– Spectators and officials arriving separately.
– Adult players arriving up to an hour before matches.
– Adult players remaining for up to an hour afterwards.
– Vehicles circulating after finding the car park full.
– Activity extending after the nominal pitch-closing time.
In addition, proposed entry near resident properties will create a bottleneck at the bottom of Brook Road and Gladstone Road, where there could be over 100 people waiting to enter the pitch at any given time. These are narrow roads, not designed for such heavy foot-traffic.
Objection: The submitted forecasts are assumption-led and do not demonstrate the cumulative traffic effects of the full range of activities that the permission would allow. (Transport Assessment, Revision C, May 2026; Framework Leisure Travel Plan, Revision B, May 2026; 3G Pitch Need Analysis, April 2026; National Planning Policy Framework; Kingston Core Strategy; London Plan.). The applicant’s proposal also fails to take account of the increase of footfall traffic in neighbouring streets.
NOISE AND DISTURBANCE
The proposal would introduce regular floodlit activity during weekday evenings and throughout weekends, when residents are using bedrooms, living rooms, gardens and other private spaces and when existing local activity may be lower.
Potential sources of disturbance include:
– Players shouting and calling.
– Coaches giving instructions.
– Referees’ whistles.
– Ball impacts.
– Balls striking fencing.
– Spectators and substitutes.
– Multiple simultaneous small-sided games.
– Users gathering before sessions.
– Users remaining after sessions.
– Vehicle engines and doors closing.
– Activity within the car park and access routes.
– Overlapping arrivals and departures.
The Noise Impact Assessment uses a “typical” artificial-grass-pitch source level derived substantially from measurements taken at other facilities in 2014. Those measurements do not establish the reasonable maximum noise from every use allowed by this application. (Noise Impact Assessment, report 11968/JLY, Revision B, 27 May 2026.)
The baseline monitoring was undertaken on weekday evenings. No weekend baseline monitoring was undertaken despite extensive weekend use being proposed. The report also records that A3 traffic materially influenced the measured sound environment. The surveys therefore do not establish the full range of potentially quieter weekend or seasonal background conditions. (Noise Impact Assessment, Revision B, May 2026.)
The assessment predicts exactly 50 dB LAeq,1hr at the nearest northern dwellings and gardens, equal to its adopted external criterion. The report separately states that predictions are normally subject to a tolerance of plus or minus 3 dB. There is consequently no demonstrated margin below the consultant’s own criterion.
The report also predicts:
– A 6.2 dB evening increase at southern receptors, classified as a moderate long-term impact.
– Up to 56 dB from voices.
– Up to 64 dB from ball impact.
– Up to 71 dB from a referee’s whistle.
The predicted whistle level exceeds the consultant’s proposed 65 dB criterion by 6 dB. Whistles would nevertheless remain permitted after 19:00 during competitive matches. (Noise Impact Assessment, Revision B, May 2026.)
The published noise map is calculated at 1.5 metres above ground. Although the report says that buildings were included in the model, it does not provide identifiable floor-by-floor results or predicted results for particular upper-floor bedrooms. Residents and the Council cannot therefore verify what level of noise was predicted at elevated sleeping accommodation.
The applicant relies upon bunds and close-boarded fencing as acoustic mitigation. The submitted site sections show the pitch and its immediate boundary treatment but do not show the complete relationship between the barriers and the upper floors of surrounding houses. The information therefore does not establish what attenuation the barriers would achieve at elevated residential windows. (Noise Impact Assessment, Revision B, May 2026; Proposed Site Sections; Proposed Site Plan; Proposed AGP Plan.)
The Noise Impact Assessment acknowledges that swearing and antisocial conduct cannot necessarily be engineered out. It recommends a future management plan, complaints process and powers to warn or ban users. No completed project-specific Operational Management Plan containing those controls has been submitted. (Noise Impact Assessment, Revision B, May 2026.)
Government planning guidance confirms that noise cannot necessarily be assessed by a single numerical value. Relevant matters include:
– The number of noise events.
– Their frequency and duration.
– The time of day or night.
– Intermittent and impulsive characteristics.
– The existing sound environment.
– Cumulative effects.
– Effects upon health and quality of life.
– Whether residents would need to keep windows closed.
[Residents should insert direct evidence identifying the rooms or spaces affected, when existing playing-field noise is audible, whether windows need to remain open and how additional evening or weekend noise would affect their use of their home or garden.]
Objection: The submitted assessment does not demonstrate that the reasonable maximum use permitted by the application would preserve a good standard of residential amenity. (Noise Impact Assessment, Revision B, May 2026; Planning Practice Guidance: Noise; National Planning Policy Framework; Kingston Core Strategy; London Plan.)
APPEARANCE AND DESIGN
The scheme would introduce a substantial collection of permanent infrastructure into an open playing-field and residential setting:
– Six 13-metre floodlighting columns.
– 4.5-metre ball-stop fencing.
– A 2.5-metre close-boarded fence on a 1.5-metre soil batter, forming a combined four-metre barrier along parts of the pitch.
– Internal spectator barriers.
– A steel storage container.
– Hardstanding and spectator areas.
– A 25-space car park.
– Two minibus spaces.
– Five-metre access-road and car-park lighting.
– Pathway bollards.
– Cycle shelters.
– Earthworks, paths, drainage infrastructure and an attenuation pond.
The individual elements should not be assessed in isolation. Their combined effect would materially alter the character of the open playing fields and introduce an engineered, enclosed and illuminated sports complex. (Planning Statement, May 2026; Application Form; Proposed Site Plan; Proposed AGP Plan; Proposed Perimeter Elevations; Proposed Elevations; Proposed Car Park Plan.)
The applicant relies upon slimline columns, green finishes, bunding, existing trees and future planting. Those measures do not remove the height, extent, visual prominence or night-time appearance of the development.
Much of the proposed hedge and shrub planting would be only 40 to 100 centimetres high when installed. Some smaller proposed trees would be approximately 1.8 to 2.5 metres high. The landscape plan states that hedges would screen adjacent fencing only “at maturity”, without identifying when effective screening would be achieved. (Proposed Soft Landscape Plan, Revision G; Planning Statement, May 2026.)
Objection: The design would introduce an extensive and urbanising collection of structures into an open setting, while the proposed mitigation would not provide effective screening when the development began operating. (Planning Statement, May 2026; Proposed Site Plan; Proposed AGP Plan; Proposed Perimeter Elevations; Proposed Elevations; Proposed Soft Landscape Plan, Revision G; National Planning Policy Framework; London Plan; Kingston Core Strategy.)
ARTIFICIAL LIGHTING, LIGHT POLLUTION AND HEALTH
The pitch would be illuminated by six 13-metre columns providing an average of 200 lux for competitive football.
Pitch lighting may operate until 22:00 on weekdays and 20:00 at weekends. The access-road, car-park and pathway lighting may remain in use until 22:30 on weekdays and 20:30 at weekends. (Sports Lighting Statement, Revision 4; Proposed Floodlighting Scheme; Floodlighting Performance Report, Revision 4; Lighting Design for Access, Car Park and Footpath, Final Issue P04; Application Form.)
The Sports Lighting Statement labels Houses 1 to 5 on its light-spill diagram but does not identify them by postal address.
The underlying observer information provides calculations only for Houses 1, 2 and 3 at heights of 1.8 and 3.6 metres. Houses 4 and 5 do not appear in those observer calculations.
Residents therefore cannot reliably identify:
– Which postal address each numbered house represents.
– Which façade was assessed.
– Which window orientation was assessed.
– Whether upper-floor or roof windows were included.
– What result applies to their particular property.
The separate car-park and access assessment groups Brook Road dwellings collectively as PHAR 006 and provides three generic grid results. It does not identify individual addresses or demonstrate the effect at particular upper-floor windows. (Sports Lighting Statement, Revision 4; Floodlighting Performance Report, Revision 4; Lighting Design for Access, Car Park and Footpath, Final Issue P04.)
The pitch lighting and the access-road, car-park and pathway lighting have been assessed in separate reports. No single result demonstrates their combined effect at the same residential windows when all systems are operating simultaneously.
The pitch would use 4000K white LEDs, while the access-road, car-park and path lighting would use lighting of 2700K or less.
Numerical lux calculations alone do not address:
– Direct visibility of the lighting heads.
– Glare.
– Brightness contrast against a dark sky.
– Duration of exposure.
– Colour temperature.
– The effect of open windows.
– The effect upon sleep and health.
– The particular sensitivity of individual residents.
Government planning guidance recognises that light spill can impair sleep, cause annoyance and affect health. It also recognises the relevance of glare, contrast and the greater potential of white or blue-rich light to disrupt human sleep. (Planning Practice Guidance: Light Pollution; National Planning Policy Framework; Institution of Lighting Professionals Guidance Note GN01/21 contained within the Proposed Floodlighting Information.)
[Residents should insert relevant circumstances. These may include the height and orientation of bedrooms, roof windows, living rooms or gardens; the need to open windows for ventilation; presently dark conditions; shift work; irregular sleep; age-related sensitivity; disability; neurodivergence; medical sensitivity; or any other genuine requirement for a dark and low-stimulation environment.]
Objection: The generic and incomplete receptor information does not demonstrate that the lighting would avoid direct visibility, glare, brightness contrast, cumulative illumination, sleep disruption and harm to residential amenity and health. (Sports Lighting Statement, Revision 4; Proposed Floodlighting Scheme; Floodlighting Performance Report, Revision 4; Lighting Design for Access, Car Park and Footpath, Final Issue P04; Planning Practice Guidance: Light Pollution; National Planning Policy Framework; Kingston Core Strategy; London Plan.)
LOSS OF NATURAL DAYLIGHT OR SUNLIGHT
This ground may apply to properties closest to:
– The four-metre combined batter and close-boarded barrier.
– The 4.5-metre fencing.
– Car-park enclosures.
– Storage or cycle structures.
– Earthworks.
– Dense proposed boundary planting.
No property-specific daylight or sunlight assessment has been submitted.
The effect upon an individual property will depend upon:
– The distance between the property and the proposed structure.
– The orientation of the property.
– The level of the house and garden.
– Existing and proposed boundary heights.
– The seasonal path of the sun.
– The position of affected windows and gardens.
[Residents relying upon this ground should identify the affected room, window or garden; its orientation; the proposed structure or planting likely to obstruct light; and the time of day or year when sunlight is presently received.]
Objection: For properties closest to opaque barriers, earthworks or other structures, the application has not provided sufficient property-specific evidence to exclude a material loss of natural daylight or sunlight. (Proposed Site Plan; Proposed AGP Plan; Proposed Site Sections; Proposed Perimeter Elevations; Proposed Elevations; Proposed Soft Landscape Plan, Revision G.)
SCALE, DOMINANCE AND GREEN BELT OPENNESS
The site lies within the Metropolitan Green Belt.
The combined development would include:
– Six 13-metre floodlighting columns.
– Extensive 4.5-metre fencing.
– A four-metre combined batter and opaque fence.
– A storage container.
– Hardstanding.
– A car park.
– Cycle shelters.
– Access and pathway lighting.
– Earthworks and drainage infrastructure.
The Planning Statement records that Council officers previously considered that the engineering operations, fencing and lighting would cumulatively have a visual and spatial effect on Green Belt openness and that the development as a whole would not preserve openness. (Planning Statement, May 2026.)
The applicant also accepts that the pitch and associated development would be visible from upper windows of neighbouring homes and from some gardens.
Describing the columns as slimline does not resolve their:
– Height.
– Visibility against the skyline.
– Permanent presence.
– Night-time illumination.
– Cumulative relationship with fencing, barriers, parking and hardstanding.
Future planting cannot provide an immediate response. Much of the proposed planting would be substantially lower than the fencing when installed and could not screen 13-metre columns from upper-floor viewpoints. (Planning Statement, May 2026; Proposed Soft Landscape Plan, Revision G; Proposed Site Plan; Proposed AGP Plan.)
Objection: The applicant has not demonstrated that the scale, dominance and urbanising effect of the combined development would preserve Green Belt openness, neighbouring outlook or the open and verdant character of the playing fields. (Planning Statement, May 2026; Proposed Site Plan; Proposed AGP Plan; Proposed Site Sections; Proposed Perimeter Elevations; Proposed Soft Landscape Plan, Revision G; National Planning Policy Framework; London Plan; Kingston Core Strategy.)
PRIVACY AND OVERLOOKING
The Planning Statement acknowledges that the pitch would be visible from upper windows of neighbouring houses and from some gardens. This confirms intervisibility between the development and surrounding homes. (Planning Statement, May 2026.)
For homes adjoining or facing the pitch, spectator areas, paths, gates, car park or gathering points, prolonged evening and weekend use could materially increase the number of people positioned within sight of private windows and gardens.
The application does not provide property-specific sections or sightline studies demonstrating:
– The relationship between spectator areas and private gardens.
– Views from paths or the car park towards residential windows.
– The effect of altered ground levels and earthworks.
– The relationship between gathering points and neighbouring boundaries.
– Whether the proposed fencing and planting would protect privacy from the date the development opens.
Planting that may provide screening only after reaching maturity does not protect privacy during the intervening years.
[Residents relying upon this ground should identify the relevant window or garden, the part of the development from which overlooking may arise, the approximate relationship and whether existing vegetation or fencing presently provides privacy.]
Objection: For directly adjoining or intervisible properties, the applicant has not demonstrated that the increased and prolonged presence of users, spectators and vehicles would avoid material overlooking or loss of privacy. (Planning Statement, May 2026; Proposed Site Plan; Proposed AGP Plan; Proposed Site Sections; Proposed Soft Landscape Plan, Revision G; Kingston Core Strategy; National Planning Policy Framework.)
TREES, NATURE CONSERVATION AND WILDLIFE
The development requires the removal of individual trees, tree groups and scrub, substantial pruning and works within root-protection areas.
The applicant’s own Planning Statement states that five individual trees, five groups of trees and areas of scrub would be removed. The scheme would also require works close to or within the root-protection areas of retained trees. (Planning Statement, May 2026; Arboricultural Impact Assessment, 28 April 2026.)
The assessment relies upon:
– Careful excavation.
– No-dig construction.
– Ground protection.
– Arboricultural supervision.
– A future detailed Arboricultural Method Statement.
The detailed Arboricultural Method Statement and final construction methodology upon which successful retention depends have not been submitted.
The Arboricultural Impact Assessment also predates later changes to the landscape layout. These included:
– Movement of planting.
– Replacement of proposed woodland planting with scrub.
– Addition of further trees.
– Removal of proposed trees from the car-park area because of lighting and cycle-store changes.
The Biodiversity Net Gain report records a 30.39 per cent loss of on-site habitat units. The claimed overall 24.93 per cent uplift is achieved only after including mixed scrub and 50 trees outside the application red-line area. Those measures do not replace the immediate habitat and screening function lost within the development area. (Arboricultural Impact Assessment, April 2026; Proposed Soft Landscape Plan, Revision G; Biodiversity Net Gain Cover Report, May 2026.)
The applicant’s ecological case recognises the importance of maintaining dark corridors for bats. It relies upon fencing, planting, buffers and controlled illumination to preserve movement, foraging and commuting routes. The ecological acceptability of the proposal therefore depends upon the effectiveness, permanence and maintenance of those measures. (Bat Activity Survey and GLTA Report, May 2026; Preliminary Ecological Appraisal, August 2025; Planning Statement, May 2026; Lighting Design for Access, Car Park and Footpath, Final Issue P04.)
[Residents may add direct observations of mature trees, bats, nesting birds, foxes, insects, stream ecology or other wildlife. Observations should be factual and should not claim that a protected species will inevitably be harmed unless there is supporting evidence.]
Objection: The final coordinated design, construction methodology and long-term ecological controls have not been demonstrated. The application does not establish that unacceptable harm to retained trees, root systems, on-site habitat, dark corridors and wildlife would be avoided. (Arboricultural Impact Assessment, April 2026; Biodiversity Net Gain Cover Report, May 2026; Bat Activity Survey and GLTA Report, May 2026; Preliminary Ecological Appraisal, August 2025; Proposed Soft Landscape Plan, Revision G; National Planning Policy Framework; London Plan; Kingston Core Strategy.)
SUSTAINABILITY
The sustainability case relies substantially upon future changes in travel behaviour.
The actual community users remain unknown. The baseline travel survey has been deferred and modal-shift targets have not yet been set.
The applicant assumes that approximately 80 per cent of adult users would arrive by car. Its own children’s parking scenario exceeds the proposed parking supply, but it anticipates that future car-sharing, shortened sessions and Travel Plan measures will reduce demand. (Transport Assessment, Revision C, May 2026; Framework Leisure Travel Plan, Revision B, May 2026.)
This does not demonstrate an established sustainable operating pattern. It proposes that permission should be granted before the following are known:
– The actual user groups.
– Their travel origins.
– Their baseline travel behaviour.
– Their realistic car-sharing behaviour.
– The enforceable modal-shift targets.
The development would also:
– Replace a substantial area of natural grass with an artificial surface containing silica sand and rubber granulate ((the proposed pitch would use a non-sustainable, non-recyclable playing surface that would need to be replaced in approximately 10 years' time, with the entire surface going to landfill).
– Require prolonged evening lighting.
– Require additional hardstanding and vehicle access.
– Introduce a new car park.
– Result in substantial on-site habitat-unit loss.
– Depend upon continuing containment, inspection and environmental-management measures.
The applicant proposes measures intended to retain artificial-pitch infill within the pitch and prevent migration towards the watercourse. The installation, inspection, maintenance and continuing effectiveness of those controls are integral to the environmental case. (Application Form; Design and Access Statement; Planning Statement, May 2026; Biodiversity Net Gain Cover Report, May 2026; Flood Risk Assessment and Drainage Strategy.)
Objection: The applicant has not demonstrated that the development would operate sustainably in practice, rather than relying upon future behavioural change and management measures that remain undefined. (Transport Assessment, Revision C, May 2026; Framework Leisure Travel Plan, Revision B, May 2026; Design and Access Statement; Biodiversity Net Gain Cover Report, May 2026; National Planning Policy Framework; London Plan; Kingston Core Strategy.)
FLOOD RISK AND DRAINAGE
The wider playing fields extend across Flood Zones 1, 2 and 3 and are bisected by the Surbiton Stream.
The proposal includes:
– Earthworks.
– An attenuation pond.
– A swale.
– Drainage infrastructure.
– Artificial surfacing.
– Development close to the watercourse.
The applicant states that the proposed pitch would be within Flood Zone 1, that land raising would not occur within Flood Zone 3 and that floodplain storage and conveyance would be maintained.
It also relies upon:
– Safe exceedance routing.
– Pollution-control measures.
– Artificial-infill containment.
– Flood-resilient infrastructure.
– A Flood Management Plan.
– Temporary closure procedures.
Those measures should be assessed against one final coordinated layout. Later changes to earthworks, structures, planting, access or drainage must not:
– Reduce floodplain storage.
– Obstruct flood conveyance.
– Increase surface-water flow towards neighbouring land.
– Compromise the stream buffer.
– Increase pollution risk.
The proposal also requires a clear and enforceable system for:
– Inspection and operation of attenuation features.
– Management of exceedance events.
– Prevention of artificial-pitch infill entering the stream.
– Closure during flood conditions.
– Safe access and evacuation.
– Long-term maintenance responsibility.
[Residents with direct knowledge of waterlogging, stream overtopping, standing water or surface-water flows should insert factual details, dates or photographs where these can be described in the comments box.]
Objection: Permission should not be granted unless the final coordinated scheme demonstrates that flood risk would not be increased on or off the site and that all necessary flood-management, pollution-control, inspection and maintenance arrangements are secured. (Flood Risk Assessment and Drainage Strategy; Surface Water Drainage Strategy Plan; SuDS Proforma; Planning Statement, May 2026; London Plan; Kingston Core Strategy; National Planning Policy Framework.)
OPERATIONAL FUMES AND AIR QUALITY
The proposed use would generate repeated vehicle arrivals, drop-offs, waiting, turning, parking searches and departures during weekday evenings and weekends.
The Air Quality Impact Assessment concludes that operational effects would be negligible. However, that conclusion should be considered against a defined reasonable-maximum operating scenario. The actual users, bookings, occupancy, spectator numbers and changeover arrangements are unknown, while the applicant’s parking and trip forecasts are expressly indicative. (Air Quality Impact Assessment, 20 May 2026; Transport Assessment, Revision C, May 2026; Framework Leisure Travel Plan, Revision B, May 2026.)
For homes closest to the Hook Road access, car park, waiting areas and surrounding residential streets, potential operational effects include:
– Vehicle exhaust during repeated arrivals and departures.
– Idling during drop-off and collection.
– Queuing at the entrance.
– Vehicles circulating after finding the car park full.
– Concentrated emissions during overlapping changeovers.
– Minibuses or coaches waiting with engines running.
[Residents relying upon this ground should identify their proximity to the access, car park or regular waiting areas and describe existing idling or queuing they have personally observed.]
Objection: Until a reasonable-maximum traffic and changeover scenario has been established, the Council cannot be satisfied that the operational air-quality assessment reflects the full use for which permission is sought. (Air Quality Impact Assessment, May 2026; Transport Assessment, Revision C, May 2026; Framework Leisure Travel Plan, Revision B, May 2026.)
CONCLUSION
The application seeks broad permission for an intensively used, externally bookable and floodlit facility while leaving its actual users, maximum occupancy, match frequency, spectator numbers, booking intervals, travel behaviour and principal management controls unresolved.
Those omissions are fundamental. They determine the likely scale of:
– Noise and disturbance.
– Traffic generation.
– Parking demand.
– Drop-off and collection activity.
– Lighting effects.
– Gathering and waiting.
– Booking changeovers.
– Dispersal after sessions.
They cannot properly be treated as minor details to be settled only after planning permission has been granted.
The physical scheme would also introduce:
– Six 13-metre floodlighting columns.
– Extensive 4.5-metre fencing.
– Opaque acoustic barriers and earthworks.
– Hardstanding and spectator areas.
– A car park and minibus spaces.
– A storage container.
– Cycle shelters and additional lighting.
– Drainage infrastructure and an attenuation pond.
These permanent features would be introduced into an open Green Belt setting adjoining residential areas.
The development would affect trees and root-protection areas, reduce on-site habitat and rely upon incomplete or immature planting and future management to mitigate its effects.
The applicant has used an indicative operating programme to claim wide community benefits while relying upon optimistic and unconfirmed assumptions to minimise its predicted adverse impacts. That is not a sufficiently certain or robust evidential basis for granting planning permission.
Taken together, the submitted evidence does not demonstrate that the proposal would adequately protect:
– Highway safety.
– Residents’ access to and from their homes.
– Parking conditions in surrounding streets.
– Residential amenity.
– Sleep, health and wellbeing.
– Natural daylight or sunlight where directly affected.
– Privacy where directly affected.
– Green Belt openness.
– The open character of the playing fields.
– Trees and root systems.
– Habitats, wildlife and dark corridors.
– Flood resilience and water quality.
– Operational air quality.
– The sustainable long-term use of the site.
The application is not ready for approval. I ask the Council to refuse planning permission for application 26/01183/FUL.
If the Council is not presently minded to refuse, I ask that the application is not determined until the applicant has submitted:
– A defined reasonable-maximum operating scenario.
– A completed project-specific Community Use Agreement.
– A completed Operational Management Plan.
– Confirmed maximum numbers of players, teams, officials and spectators.
– Secured booking intervals and site-clearance arrangements.
– Property-specific upper-floor noise assessments.
– A cumulative assessment of all proposed lighting at identified residential windows.
– Parking, traffic, access and air-quality assessments based upon confirmed users and realistic changeovers.
– Property-specific privacy, daylight and sunlight evidence where directly affected homes have been identified.
– An updated Arboricultural Impact Assessment based upon the final coordinated layout.
– A detailed Arboricultural Method Statement.
– Secured ecological, landscape and long-term habitat-management arrangements.
– Final flood-risk, pollution-control, inspection and emergency-closure arrangements.
Those documents should be made publicly available for consultation before the application is determined.
The Decision Makers
Supporter Voices
Petition Updates
Share this petition
Petition created on 15 July 2026