
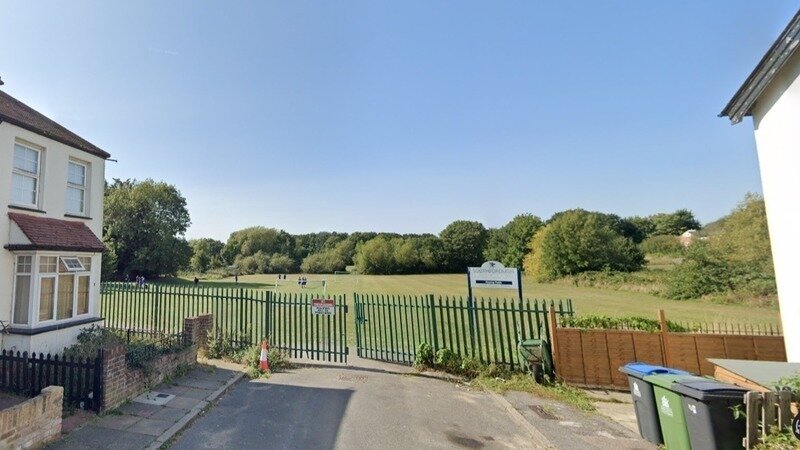
Southborough High School - 3G Pitch
The Issue
DRAFT OBJECTION COMMENT UPDATED -25 July 2026
Please see the update and the draft objection (to be amended to your circumstances and reason for objecting) to Kingston Council below.
You can submit your objections to the council here (Planning Number 26/01183/FUL):
**************************************
PLEASE READ BEFORE USING THE TEMPLATE
Kingston Council allows residents to select “Object” and add a written comment through the planning website.
The draft below is based on the material planning considerations identified in the Council’s July 2026 letter to Brook Road residents and on the Kingston Council website. It is a template only:
- Keep the sections that apply to you, your home or your road.
- Delete anything that does not apply.
- Replace all bold wording and text in [square brackets] with your own details.
- Add brief examples from your own experience where relevant.
- Remove all drafting notes before submitting.
The KBC objection comments box uses rich-text formatting and does not reliably support bullet points, so dashes have been used instead. Supporting documents cannot be attached, so the relevant application reports are named in brackets within the draft.
Please read and adapt the template before submitting it. Not every ground will apply to every resident.
**************************************
DRAFT OBJECTION TEMPLATE FOR ADAPTION:
I strongly object to application 26/01183/FUL for the construction of a full-sized 3G sports pitch, six floodlighting columns, fencing, earthworks, drainage infrastructure, an attenuation pond, a storage container, a new car park and access from Hook Road, cycle shelters, pathways and associated lighting.
I live at [insert address or road]. My home is situated [briefly describe its position in relation to the playing fields, proposed pitch, Brook Road entrance, Hook Road access, car park or surrounding roads].
The proposal directly affects me and my household because [briefly describe your proximity to the site, existing noise, flooding or waterlogging, bedrooms facing the site, parking and access difficulties, children or vulnerable residents within the household, or reliance on the surrounding roads].
My objection is based on the following material planning considerations:
- Flood risk, drainage and the proximity of the Surbiton Stream.
- Noise, public nuisance and the loss of residential amenity.
- Harm to children’s sleep, education, health and wellbeing.
- Artificial lighting, glare and light spill into neighbouring homes.
- Traffic generation, inadequate parking and highway safety.
- Health and environmental risks arising from 3G pitch materials.
- Microplastic and chemical pollution.
- Harm to the Metropolitan Green Belt and the open character of the playing fields.
- Loss of trees, habitat, biodiversity and dark wildlife corridors.
- Loss of an existing community open-space amenity.
- The intensive commercial use of the site and the absence of defined operating controls.
The application goes far beyond ordinary school use. It seeks permission for an externally bookable and floodlit sports facility operating from 08:00 to 22:00 Monday to Friday and from 09:00 to 20:00 on Saturdays, Sundays and bank holidays. The documents contemplate adult and youth clubs, competitive matches, casual use, community sessions, pay-and-play activities, block bookings and paid external hire.
1: Flood risk, drainage and the Surbiton Stream: The wider playing fields extend across Flood Zones 1, 2 and 3 and are crossed by the Surbiton Stream. The proposal introduces extensive artificial surfacing, earthworks, hardstanding, drainage infrastructure, a swale and an attenuation pond. These works will alter the way water is absorbed, stored and conveyed across the site. The application must be assessed against the existing history of waterlogging, standing water and flooding in the surrounding area. [Insert factual details of flooding, waterlogging, stream overtopping or surface-water flow personally experienced or observed.] Any reduction in flood storage, obstruction of floodwater, failure of drainage infrastructure or increased surface-water flow would place neighbouring homes, gardens and roads at greater risk. The scheme also requires permanent and enforceable arrangements for drainage maintenance, flood events, safe closure and the prevention of artificial pitch material entering the stream. The application fails to provide sufficient certainty that the development will protect surrounding properties, the floodplain and the watercourse.
2: Noise, public nuisance and residential amenity: The proposed hours would subject residents to sustained noise from early morning until late evening throughout the week, including weekends, school holidays and bank holidays. Noise would arise from players shouting, coaches calling instructions, referee whistles, balls striking the surface and fencing, spectators, groups gathering before and after sessions, vehicle engines, car doors and overlapping arrivals and departures. These are extensive and antisocial operating hours for a quiet residential area occupied by families and children. Existing school activity already affects nearby homes during the day. [The present noise from the school playing fields is already unbearable within my home during periods of use. I struggle to concentrate while working from home and cannot reliably conduct work calls. The proposal would extend that disturbance into evenings, weekends and holidays. I am also seriously concerned about my children’s ability to study, concentrate and complete schoolwork while exposed to continuing shouting, whistles, ball impacts and crowd noise.] The development would replace intermittent school use with regular external bookings and prolonged daily activity. The submitted noise assessment relies on typical assumptions and fails to assess the full intensity of the permission sought, including simultaneous games, adult matches, spectators, upper-floor bedrooms, quieter weekend conditions and overlapping bookings. The resulting noise would materially interfere with work, study, rest, sleep and the ordinary enjoyment of homes and gardens.
3: Children’s sleep, health and education: Weekday bookings may continue until 22:00, with car park, access and pathway lighting operating until 22:30. Users would then gather belongings, leave the pitch, return to vehicles and disperse through the surrounding streets. Families with babies and school-age children would therefore experience noise and light beyond the stated pitch closing time. Children require quiet evenings for sleep, recovery, concentration and preparation for school. Repeated exposure to shouting, whistles, ball impacts, vehicle noise, floodlighting and late-night dispersal would disrupt bedtime routines and sleep within surrounding homes. It would also affect children studying or completing homework during weekday evenings and weekends. The application gives insufficient weight to the daily impact of these operating hours on children living beside the site.
4: Artificial lighting, glare and light spill: The scheme includes six 13-metre floodlighting columns and separate lighting for the access road, car park and pathways. Pitch lighting may operate until 22:00 and the associated site lighting until 22:30 on weekdays. The lighting would be directly visible from neighbouring bedrooms, living rooms and gardens. Residents would experience glare, intrusive light spill, brightness through windows and illumination of rooms that are presently dark during the evening. The submitted information does not clearly identify every affected address or provide a cumulative assessment of all proposed lighting at individual residential windows, including upper floors. The height, intensity and duration of the lighting would create a continuing visual nuisance within surrounding homes, interfere with sleep and require residents to close curtains or blinds to reduce intrusion. Proposed planting cannot screen 13-metre lighting columns or prevent light entering upper-floor windows.
5: Traffic, parking and highway safety: The proposed car park contains 25 spaces, while the applicant’s own assessment identifies a scenario requiring 30 spaces and involving 44 vehicles accessing the site for a single session. The assessment also assumes that approximately 80 per cent of adult users would travel by car. The surrounding streets already experience severe parking pressure during existing school activities and tournaments. [Parking on my road is already untenable when school events take place. I have been unable to park near my home and have had to leave my car several streets away because spaces were occupied by school visitors.] Regular commercial and external bookings would extend that pressure into evenings, weekends, bank holidays and school holidays. The surrounding residential roads and local infrastructure were not designed to serve a commercial sports venue generating repeated booking changeovers. Overspill parking would obstruct driveways and dropped kerbs, displace residents, increase unsafe turning and cause vehicles to idle or circulate through neighbouring streets. Hook Road already experiences speeding despite the 20 mph limit, and the applicant identifies existing collision clusters. The proposed use would intensify conflict between vehicles, pedestrians and cyclists.
6: 3G pitch materials, carcinogenic substances and health: The proposed pitch would contain artificial fibres, silica sand and rubber or plastic infill. Rubber infill can contain polycyclic aromatic hydrocarbons, including substances classified as carcinogenic, together with metals, phthalates and other chemicals. The application does not identify the final product, its precise chemical composition, its source, its long-term testing regime or the standards that would govern deterioration, maintenance, replacement and disposal. Users, including children, would come into direct and repeated contact with the surface through skin contact, inhalation of dust and particles, and accidental ingestion. Heat, wear, weathering and intensive use would cause the surface and infill to degrade over time. The application fails to provide a complete project-specific assessment of those health exposures across the operational life of the pitch.
7: Microplastic pollution and water quality: Artificial pitches release plastic fibres and infill granules through ordinary use, maintenance, footwear, clothing, wind and surface-water runoff. The proximity of the Surbiton Stream and land affected by flooding creates a direct pathway into drainage systems, soil, wildlife habitat and the watercourse. Heavy rainfall and flood events would increase the risk of migration beyond the pitch. The proposal depends on barriers, filters, maintenance and continuing inspection to contain material over many years of intensive use. The application fails to demonstrate reliable long-term containment of plastic fibres, rubber granules and contaminated runoff or to address the environmental consequences of their escape.
8: Green Belt openness, visual impact and loss of community amenity: The site lies within the Metropolitan Green Belt. The proposal would introduce six 13-metre floodlighting columns, extensive 4.5-metre fencing, opaque acoustic barriers, earthworks, hardstanding, a car park, minibus spaces, a storage container, cycle shelters, security measures and additional lighting. Together, these features would transform open playing fields into an enclosed, engineered and illuminated sports complex. The land presently contributes to the open and green character of the area and provides visual relief and informal community amenity, including walking and dog walking. The proposed fencing, controlled access, security and external bookings would remove that open character and restrict the community’s existing enjoyment of the area. A facility promoted as serving the community would in practice become a secured and commercially managed venue used by external clubs and paying users. New planting would take years to establish and could not screen the floodlighting columns, extensive fencing or illuminated activity from surrounding homes.
9: Trees, biodiversity and wildlife: The development requires the removal of individual trees, groups of trees and scrub, together with works within or close to the root-protection areas of retained trees. The applicant identifies a 30.39 per cent loss of on-site habitat units and relies partly on planting outside the application boundary to claim an overall biodiversity gain. The existing trees, vegetation and stream corridor provide established habitat, screening, drainage functions and movement routes for bats, birds, insects and other wildlife. Floodlighting, habitat removal, fencing, noise and evening activity would disrupt dark corridors, feeding areas, nesting habitat and wildlife movement. Off-site planting and immature replacement landscaping cannot reproduce the immediate ecological function of established vegetation lost from the site.
10: Intensive commercial use and undefined operation: The proposal is presented as a community and school benefit, yet the application contemplates paid external hire, adult and youth clubs, competitive matches, block bookings, pay-and-play use and extensive security and access controls. The actual clubs and operators remain unidentified. There is no completed project-specific Community Use Agreement or Operational Management Plan fixing maximum occupancy, spectator numbers, match frequency, booking intervals, vehicle numbers, supervision, security, complaints handling or dispersal arrangements. These controls determine the actual level of noise, traffic, parking, lighting and disturbance. The application seeks broad permission for intensive use while its assessments rely on optimistic assumptions about orderly changeovers, reduced session lengths, car-sharing and limited attendance. That approach understates the real effects of the permission sought.
Conclusion: The proposal would replace intermittent school use and open Green Belt playing fields with an intensively used, externally bookable, secured and floodlit sports venue operating throughout weekday evenings, weekends, school holidays and bank holidays. Its effects would extend into surrounding homes through noise, sleep disturbance, glare, light spill, traffic, parking displacement, pollution, flood risk and loss of open space and wildlife habitat. The application leaves the scale and operation of the venue unresolved while seeking permission for a broad range of commercial and external uses. The evidence submitted fails to demonstrate that the development would protect residents, children, the surrounding road network, the floodplain, the Surbiton Stream, Green Belt openness or local biodiversity. For those reasons, I respectfully ask the Council to refuse planning permission for application 26/01183/FUL.

1,235
The Issue
DRAFT OBJECTION COMMENT UPDATED -25 July 2026
Please see the update and the draft objection (to be amended to your circumstances and reason for objecting) to Kingston Council below.
You can submit your objections to the council here (Planning Number 26/01183/FUL):
**************************************
PLEASE READ BEFORE USING THE TEMPLATE
Kingston Council allows residents to select “Object” and add a written comment through the planning website.
The draft below is based on the material planning considerations identified in the Council’s July 2026 letter to Brook Road residents and on the Kingston Council website. It is a template only:
- Keep the sections that apply to you, your home or your road.
- Delete anything that does not apply.
- Replace all bold wording and text in [square brackets] with your own details.
- Add brief examples from your own experience where relevant.
- Remove all drafting notes before submitting.
The KBC objection comments box uses rich-text formatting and does not reliably support bullet points, so dashes have been used instead. Supporting documents cannot be attached, so the relevant application reports are named in brackets within the draft.
Please read and adapt the template before submitting it. Not every ground will apply to every resident.
**************************************
DRAFT OBJECTION TEMPLATE FOR ADAPTION:
I strongly object to application 26/01183/FUL for the construction of a full-sized 3G sports pitch, six floodlighting columns, fencing, earthworks, drainage infrastructure, an attenuation pond, a storage container, a new car park and access from Hook Road, cycle shelters, pathways and associated lighting.
I live at [insert address or road]. My home is situated [briefly describe its position in relation to the playing fields, proposed pitch, Brook Road entrance, Hook Road access, car park or surrounding roads].
The proposal directly affects me and my household because [briefly describe your proximity to the site, existing noise, flooding or waterlogging, bedrooms facing the site, parking and access difficulties, children or vulnerable residents within the household, or reliance on the surrounding roads].
My objection is based on the following material planning considerations:
- Flood risk, drainage and the proximity of the Surbiton Stream.
- Noise, public nuisance and the loss of residential amenity.
- Harm to children’s sleep, education, health and wellbeing.
- Artificial lighting, glare and light spill into neighbouring homes.
- Traffic generation, inadequate parking and highway safety.
- Health and environmental risks arising from 3G pitch materials.
- Microplastic and chemical pollution.
- Harm to the Metropolitan Green Belt and the open character of the playing fields.
- Loss of trees, habitat, biodiversity and dark wildlife corridors.
- Loss of an existing community open-space amenity.
- The intensive commercial use of the site and the absence of defined operating controls.
The application goes far beyond ordinary school use. It seeks permission for an externally bookable and floodlit sports facility operating from 08:00 to 22:00 Monday to Friday and from 09:00 to 20:00 on Saturdays, Sundays and bank holidays. The documents contemplate adult and youth clubs, competitive matches, casual use, community sessions, pay-and-play activities, block bookings and paid external hire.
1: Flood risk, drainage and the Surbiton Stream: The wider playing fields extend across Flood Zones 1, 2 and 3 and are crossed by the Surbiton Stream. The proposal introduces extensive artificial surfacing, earthworks, hardstanding, drainage infrastructure, a swale and an attenuation pond. These works will alter the way water is absorbed, stored and conveyed across the site. The application must be assessed against the existing history of waterlogging, standing water and flooding in the surrounding area. [Insert factual details of flooding, waterlogging, stream overtopping or surface-water flow personally experienced or observed.] Any reduction in flood storage, obstruction of floodwater, failure of drainage infrastructure or increased surface-water flow would place neighbouring homes, gardens and roads at greater risk. The scheme also requires permanent and enforceable arrangements for drainage maintenance, flood events, safe closure and the prevention of artificial pitch material entering the stream. The application fails to provide sufficient certainty that the development will protect surrounding properties, the floodplain and the watercourse.
2: Noise, public nuisance and residential amenity: The proposed hours would subject residents to sustained noise from early morning until late evening throughout the week, including weekends, school holidays and bank holidays. Noise would arise from players shouting, coaches calling instructions, referee whistles, balls striking the surface and fencing, spectators, groups gathering before and after sessions, vehicle engines, car doors and overlapping arrivals and departures. These are extensive and antisocial operating hours for a quiet residential area occupied by families and children. Existing school activity already affects nearby homes during the day. [The present noise from the school playing fields is already unbearable within my home during periods of use. I struggle to concentrate while working from home and cannot reliably conduct work calls. The proposal would extend that disturbance into evenings, weekends and holidays. I am also seriously concerned about my children’s ability to study, concentrate and complete schoolwork while exposed to continuing shouting, whistles, ball impacts and crowd noise.] The development would replace intermittent school use with regular external bookings and prolonged daily activity. The submitted noise assessment relies on typical assumptions and fails to assess the full intensity of the permission sought, including simultaneous games, adult matches, spectators, upper-floor bedrooms, quieter weekend conditions and overlapping bookings. The resulting noise would materially interfere with work, study, rest, sleep and the ordinary enjoyment of homes and gardens.
3: Children’s sleep, health and education: Weekday bookings may continue until 22:00, with car park, access and pathway lighting operating until 22:30. Users would then gather belongings, leave the pitch, return to vehicles and disperse through the surrounding streets. Families with babies and school-age children would therefore experience noise and light beyond the stated pitch closing time. Children require quiet evenings for sleep, recovery, concentration and preparation for school. Repeated exposure to shouting, whistles, ball impacts, vehicle noise, floodlighting and late-night dispersal would disrupt bedtime routines and sleep within surrounding homes. It would also affect children studying or completing homework during weekday evenings and weekends. The application gives insufficient weight to the daily impact of these operating hours on children living beside the site.
4: Artificial lighting, glare and light spill: The scheme includes six 13-metre floodlighting columns and separate lighting for the access road, car park and pathways. Pitch lighting may operate until 22:00 and the associated site lighting until 22:30 on weekdays. The lighting would be directly visible from neighbouring bedrooms, living rooms and gardens. Residents would experience glare, intrusive light spill, brightness through windows and illumination of rooms that are presently dark during the evening. The submitted information does not clearly identify every affected address or provide a cumulative assessment of all proposed lighting at individual residential windows, including upper floors. The height, intensity and duration of the lighting would create a continuing visual nuisance within surrounding homes, interfere with sleep and require residents to close curtains or blinds to reduce intrusion. Proposed planting cannot screen 13-metre lighting columns or prevent light entering upper-floor windows.
5: Traffic, parking and highway safety: The proposed car park contains 25 spaces, while the applicant’s own assessment identifies a scenario requiring 30 spaces and involving 44 vehicles accessing the site for a single session. The assessment also assumes that approximately 80 per cent of adult users would travel by car. The surrounding streets already experience severe parking pressure during existing school activities and tournaments. [Parking on my road is already untenable when school events take place. I have been unable to park near my home and have had to leave my car several streets away because spaces were occupied by school visitors.] Regular commercial and external bookings would extend that pressure into evenings, weekends, bank holidays and school holidays. The surrounding residential roads and local infrastructure were not designed to serve a commercial sports venue generating repeated booking changeovers. Overspill parking would obstruct driveways and dropped kerbs, displace residents, increase unsafe turning and cause vehicles to idle or circulate through neighbouring streets. Hook Road already experiences speeding despite the 20 mph limit, and the applicant identifies existing collision clusters. The proposed use would intensify conflict between vehicles, pedestrians and cyclists.
6: 3G pitch materials, carcinogenic substances and health: The proposed pitch would contain artificial fibres, silica sand and rubber or plastic infill. Rubber infill can contain polycyclic aromatic hydrocarbons, including substances classified as carcinogenic, together with metals, phthalates and other chemicals. The application does not identify the final product, its precise chemical composition, its source, its long-term testing regime or the standards that would govern deterioration, maintenance, replacement and disposal. Users, including children, would come into direct and repeated contact with the surface through skin contact, inhalation of dust and particles, and accidental ingestion. Heat, wear, weathering and intensive use would cause the surface and infill to degrade over time. The application fails to provide a complete project-specific assessment of those health exposures across the operational life of the pitch.
7: Microplastic pollution and water quality: Artificial pitches release plastic fibres and infill granules through ordinary use, maintenance, footwear, clothing, wind and surface-water runoff. The proximity of the Surbiton Stream and land affected by flooding creates a direct pathway into drainage systems, soil, wildlife habitat and the watercourse. Heavy rainfall and flood events would increase the risk of migration beyond the pitch. The proposal depends on barriers, filters, maintenance and continuing inspection to contain material over many years of intensive use. The application fails to demonstrate reliable long-term containment of plastic fibres, rubber granules and contaminated runoff or to address the environmental consequences of their escape.
8: Green Belt openness, visual impact and loss of community amenity: The site lies within the Metropolitan Green Belt. The proposal would introduce six 13-metre floodlighting columns, extensive 4.5-metre fencing, opaque acoustic barriers, earthworks, hardstanding, a car park, minibus spaces, a storage container, cycle shelters, security measures and additional lighting. Together, these features would transform open playing fields into an enclosed, engineered and illuminated sports complex. The land presently contributes to the open and green character of the area and provides visual relief and informal community amenity, including walking and dog walking. The proposed fencing, controlled access, security and external bookings would remove that open character and restrict the community’s existing enjoyment of the area. A facility promoted as serving the community would in practice become a secured and commercially managed venue used by external clubs and paying users. New planting would take years to establish and could not screen the floodlighting columns, extensive fencing or illuminated activity from surrounding homes.
9: Trees, biodiversity and wildlife: The development requires the removal of individual trees, groups of trees and scrub, together with works within or close to the root-protection areas of retained trees. The applicant identifies a 30.39 per cent loss of on-site habitat units and relies partly on planting outside the application boundary to claim an overall biodiversity gain. The existing trees, vegetation and stream corridor provide established habitat, screening, drainage functions and movement routes for bats, birds, insects and other wildlife. Floodlighting, habitat removal, fencing, noise and evening activity would disrupt dark corridors, feeding areas, nesting habitat and wildlife movement. Off-site planting and immature replacement landscaping cannot reproduce the immediate ecological function of established vegetation lost from the site.
10: Intensive commercial use and undefined operation: The proposal is presented as a community and school benefit, yet the application contemplates paid external hire, adult and youth clubs, competitive matches, block bookings, pay-and-play use and extensive security and access controls. The actual clubs and operators remain unidentified. There is no completed project-specific Community Use Agreement or Operational Management Plan fixing maximum occupancy, spectator numbers, match frequency, booking intervals, vehicle numbers, supervision, security, complaints handling or dispersal arrangements. These controls determine the actual level of noise, traffic, parking, lighting and disturbance. The application seeks broad permission for intensive use while its assessments rely on optimistic assumptions about orderly changeovers, reduced session lengths, car-sharing and limited attendance. That approach understates the real effects of the permission sought.
Conclusion: The proposal would replace intermittent school use and open Green Belt playing fields with an intensively used, externally bookable, secured and floodlit sports venue operating throughout weekday evenings, weekends, school holidays and bank holidays. Its effects would extend into surrounding homes through noise, sleep disturbance, glare, light spill, traffic, parking displacement, pollution, flood risk and loss of open space and wildlife habitat. The application leaves the scale and operation of the venue unresolved while seeking permission for a broad range of commercial and external uses. The evidence submitted fails to demonstrate that the development would protect residents, children, the surrounding road network, the floodplain, the Surbiton Stream, Green Belt openness or local biodiversity. For those reasons, I respectfully ask the Council to refuse planning permission for application 26/01183/FUL.
The Decision Makers

Supporter Voices
Petition Updates
Share this petition
Petition created on 25 April 2024