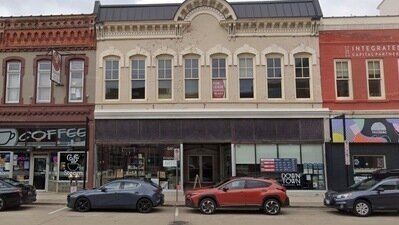
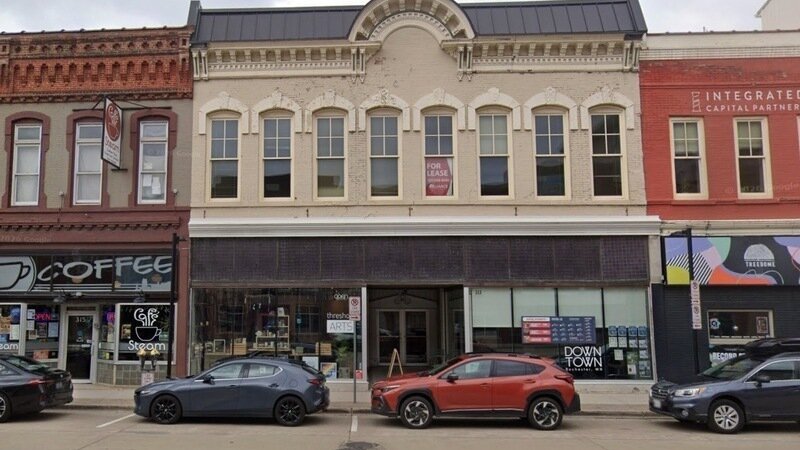
Veto the Approval of 311 Broadway Proposal/Appeal
The Issue
On the evening of August 17th, over 45 passionate community members gathered at our cherished city hall with a unified mission: to voice their concerns and protect our beloved historical commercial district. This is more than just a collection of buildings; it's where bonds are formed, love stories begin, and memories are made. It is a place of immense community value, where local businesses have thrived, offering more than just goods and services but also a sense of belonging and warmth.
In recent years, we've painfully witnessed the shutting down of local treasures, struggling to sustain their operations amidst soaring rents and operational costs. These businesses have not only provided employment and economic vitality but have cultivated community connections that are irreplaceable. The proposal for 311 Broadway by Hal Henderson threatens this delicate fabric of our community, endangering structures that have stood the test of time and generations.
Our historical commercial district is not just a relic of the past; it is a living part of our present and future. Changing its landscape with new proposals risks erasing the stories and livelihoods that are interwoven with these streets. This area has been the backdrop of countless personal and communal milestones and continues to be pivotal in our town's identity.
Accepting the 311 Broadway proposal means prioritizing commercial development over our rich historical and cultural heritage. We urge you to heed the overwhelming and heartfelt pleas of the community. We are not just asking for preservation of buildings, but for the safeguarding of our community’s heart.
Therefore, we call upon decision-makers to veto the approval of the 311 Broadway proposal. Protect our past, our present, and our future. Let us come together to preserve what truly makes our district invaluable.
Sign this petition to voice your support for our community's history and future.
Below are the standards set by the Secretary of Interior Standards for Rehabilitation and the reasons why this proposal does not meet the standards.
Standards 1, 2, 5 and 9 are not met based on pg. 101, “Designing rooftop additions, elevator or stair towers, decks or terraces, dormers, or skylights when required by a new or continuing use so that they are inconspicuous and minimally visible on the site and from the public right-of-way and do not damage or obscure character-defining historic features.”
- The public right of way is defined as streets, roadways, sidewalks, and alleyways.
- In the landmarking evaluation, the district as a whole identifies the “low rise” stature of the contributing buildings as a character defining feature (pg. 24 of PVN report). Additionally, each individual building listed identifies the flat roof as a character defining feature. (pg. 34 - 36 of PVN report).
Standards 1, 2, 5, and 9 are not met based on pg. 110, “Identifying, retaining, and preserving entrances and porches and their functional and decorative features that are important in defining the overall historic character of the building. The materials themselves (including masonry, wood, and metal) are significant, as are their features, such as doors, transoms, pilasters, columns, balustrades, stairs, roofs, and projecting canopies.”
- The alleyway entrances will be significantly altered, which directly goes against this recommendation.
Removing ⅓ of the roof from 311-313 also significantly alters the roof, which is a character defining feature (pg. 32-34 of PVN report) of the buildings on the 300 block.
Standards 1, 2, 5, and 9 are not met based on pg. 121, “Identifying, retaining, and preserving structural systems and visible features of systems that are important in defining the overall historic character of the building. This includes the materials that comprise the structural system (i.e., wood, metal and masonry), the type of system, and its features, such as posts and beams, trusses, summer beams, vigas, cast-iron or masonry columns, above-grade stone foundation walls, or load-bearing masonry walls.
- The proposal will remove ⅓ of the back of buildings 311-313, which directly violates this recommendation.
Standards 1, 2, 5, and 9 are not met based on pg. 142, “Designing new exterior additions to historic buildings or adjacent new construction that are compatible with the historic character of the site and preserves the historic relationship between the building or buildings and the landscape.”
- This recommendation specifies the building site (Broadway 311-313) as the building that the addition needs to be made compatible with, not the surrounding buildings in the district.
- The overall height and layout of the proposal violates this as it does not retain the spatial relationship between the 318 building and the 311-313 building alleyway.
- The removal of ⅓ of the back of buildings 311-313, which directly violates this recommendation.
Standards 1, 2, 5, and 9 are not met based on pg. 146, “Designing new exterior additions to historic buildings or adjacent new construction that are compatible with the historic character of the setting that preserves the historic relationship between the buildings and the landscape.
- This recommendation specifies the building site (Broadway 311-313) as the building that the addition needs to be made compatible with, not the surrounding buildings in the district.
- The overall height and layout of the proposal violates this as it does not retain the spatial relationship between the 318 building and the 311-313 building alleyway.
- The removal of ⅓ of the back of buildings 311-313, which directly violates this recommendation.
Standards 1, 2, 5, and 9 are not met based on pg. 156, “Constructing a new addition on a secondary or non-character defining elevation and limiting its size and scale in relationship to the historic building.” “Constructing a new addition that results in the least possible loss of historic materials so that character-defining features are not obscured, damaged, or destroyed.” “Designing a new addition that is compatible with the historic building.” and “Ensuring that the addition is subordinate and secondary to the historic building and is compatible in massing, scale, materials, relationship of solids to voids, and color.”
- The recommendation specifies that even in the context of a district, it is specific to the building that the addition is being added to, not the district as a whole, meaning that the 7-story addition is NOT subordinate to the historic buildings themselves. This violates the original landmark paperwork that lists the 2-story roofline as character-defining (pg. 24 of PVN report).
- The proposal to remove ⅓ of 311-313 removes a large chunk of the exterior, which is critical for the structural integrity of the character-defining features of these buildings.
- The proposal also makes no effort to match the existing building that it is building on top of in color, materials, relationships to solids to voids, massing, and scale.
Standards 1, 2, 5, and 9 are not being met based on pg.160, “Limiting a rooftop addition to one story in height to minimize its visibility and its impact on the historic character of the building.”
- The 7-story addition violates the 1 story addition recommendation.
Standards 1, 2, 5, and 9 are not met based on pg. 162, “Designing an addition to a historic building in a densely-built location (such as a downtown commercial district) to appear as a separate building or infill, rather than as an addition. In such a setting, the addition or the infill structure must be compatible with the size and scale of the historic building and surrounding buildings—usually the front elevation of the new building should be in the same plane (i.e., not set back from the historic building). This approach may also provide the opportunity for a larger addition or infill when the façade can be broken up into smaller elements that are consistent with the scale of the historic building and surrounding buildings.”
- This proposal makes it so that the addition is setback from the historic building, which goes directly against these recommendations.
Again, it goes into scale of the addition in relation to the building and surrounding buildings. The majority of the buildings surrounding this proposal have the character defining feature of a flat, low-rise roof (pg. 34-36 of PVN report).
Standard 10 is violated because with the removal of ⅓ of 311-313, it is impossible to restore the building back to its original state. The essential form will be lost, the spatial relationships between the historical buildings would be lost, and the environment would be deeply impacted.

Victory
The Issue
On the evening of August 17th, over 45 passionate community members gathered at our cherished city hall with a unified mission: to voice their concerns and protect our beloved historical commercial district. This is more than just a collection of buildings; it's where bonds are formed, love stories begin, and memories are made. It is a place of immense community value, where local businesses have thrived, offering more than just goods and services but also a sense of belonging and warmth.
In recent years, we've painfully witnessed the shutting down of local treasures, struggling to sustain their operations amidst soaring rents and operational costs. These businesses have not only provided employment and economic vitality but have cultivated community connections that are irreplaceable. The proposal for 311 Broadway by Hal Henderson threatens this delicate fabric of our community, endangering structures that have stood the test of time and generations.
Our historical commercial district is not just a relic of the past; it is a living part of our present and future. Changing its landscape with new proposals risks erasing the stories and livelihoods that are interwoven with these streets. This area has been the backdrop of countless personal and communal milestones and continues to be pivotal in our town's identity.
Accepting the 311 Broadway proposal means prioritizing commercial development over our rich historical and cultural heritage. We urge you to heed the overwhelming and heartfelt pleas of the community. We are not just asking for preservation of buildings, but for the safeguarding of our community’s heart.
Therefore, we call upon decision-makers to veto the approval of the 311 Broadway proposal. Protect our past, our present, and our future. Let us come together to preserve what truly makes our district invaluable.
Sign this petition to voice your support for our community's history and future.
Below are the standards set by the Secretary of Interior Standards for Rehabilitation and the reasons why this proposal does not meet the standards.
Standards 1, 2, 5 and 9 are not met based on pg. 101, “Designing rooftop additions, elevator or stair towers, decks or terraces, dormers, or skylights when required by a new or continuing use so that they are inconspicuous and minimally visible on the site and from the public right-of-way and do not damage or obscure character-defining historic features.”
- The public right of way is defined as streets, roadways, sidewalks, and alleyways.
- In the landmarking evaluation, the district as a whole identifies the “low rise” stature of the contributing buildings as a character defining feature (pg. 24 of PVN report). Additionally, each individual building listed identifies the flat roof as a character defining feature. (pg. 34 - 36 of PVN report).
Standards 1, 2, 5, and 9 are not met based on pg. 110, “Identifying, retaining, and preserving entrances and porches and their functional and decorative features that are important in defining the overall historic character of the building. The materials themselves (including masonry, wood, and metal) are significant, as are their features, such as doors, transoms, pilasters, columns, balustrades, stairs, roofs, and projecting canopies.”
- The alleyway entrances will be significantly altered, which directly goes against this recommendation.
Removing ⅓ of the roof from 311-313 also significantly alters the roof, which is a character defining feature (pg. 32-34 of PVN report) of the buildings on the 300 block.
Standards 1, 2, 5, and 9 are not met based on pg. 121, “Identifying, retaining, and preserving structural systems and visible features of systems that are important in defining the overall historic character of the building. This includes the materials that comprise the structural system (i.e., wood, metal and masonry), the type of system, and its features, such as posts and beams, trusses, summer beams, vigas, cast-iron or masonry columns, above-grade stone foundation walls, or load-bearing masonry walls.
- The proposal will remove ⅓ of the back of buildings 311-313, which directly violates this recommendation.
Standards 1, 2, 5, and 9 are not met based on pg. 142, “Designing new exterior additions to historic buildings or adjacent new construction that are compatible with the historic character of the site and preserves the historic relationship between the building or buildings and the landscape.”
- This recommendation specifies the building site (Broadway 311-313) as the building that the addition needs to be made compatible with, not the surrounding buildings in the district.
- The overall height and layout of the proposal violates this as it does not retain the spatial relationship between the 318 building and the 311-313 building alleyway.
- The removal of ⅓ of the back of buildings 311-313, which directly violates this recommendation.
Standards 1, 2, 5, and 9 are not met based on pg. 146, “Designing new exterior additions to historic buildings or adjacent new construction that are compatible with the historic character of the setting that preserves the historic relationship between the buildings and the landscape.
- This recommendation specifies the building site (Broadway 311-313) as the building that the addition needs to be made compatible with, not the surrounding buildings in the district.
- The overall height and layout of the proposal violates this as it does not retain the spatial relationship between the 318 building and the 311-313 building alleyway.
- The removal of ⅓ of the back of buildings 311-313, which directly violates this recommendation.
Standards 1, 2, 5, and 9 are not met based on pg. 156, “Constructing a new addition on a secondary or non-character defining elevation and limiting its size and scale in relationship to the historic building.” “Constructing a new addition that results in the least possible loss of historic materials so that character-defining features are not obscured, damaged, or destroyed.” “Designing a new addition that is compatible with the historic building.” and “Ensuring that the addition is subordinate and secondary to the historic building and is compatible in massing, scale, materials, relationship of solids to voids, and color.”
- The recommendation specifies that even in the context of a district, it is specific to the building that the addition is being added to, not the district as a whole, meaning that the 7-story addition is NOT subordinate to the historic buildings themselves. This violates the original landmark paperwork that lists the 2-story roofline as character-defining (pg. 24 of PVN report).
- The proposal to remove ⅓ of 311-313 removes a large chunk of the exterior, which is critical for the structural integrity of the character-defining features of these buildings.
- The proposal also makes no effort to match the existing building that it is building on top of in color, materials, relationships to solids to voids, massing, and scale.
Standards 1, 2, 5, and 9 are not being met based on pg.160, “Limiting a rooftop addition to one story in height to minimize its visibility and its impact on the historic character of the building.”
- The 7-story addition violates the 1 story addition recommendation.
Standards 1, 2, 5, and 9 are not met based on pg. 162, “Designing an addition to a historic building in a densely-built location (such as a downtown commercial district) to appear as a separate building or infill, rather than as an addition. In such a setting, the addition or the infill structure must be compatible with the size and scale of the historic building and surrounding buildings—usually the front elevation of the new building should be in the same plane (i.e., not set back from the historic building). This approach may also provide the opportunity for a larger addition or infill when the façade can be broken up into smaller elements that are consistent with the scale of the historic building and surrounding buildings.”
- This proposal makes it so that the addition is setback from the historic building, which goes directly against these recommendations.
Again, it goes into scale of the addition in relation to the building and surrounding buildings. The majority of the buildings surrounding this proposal have the character defining feature of a flat, low-rise roof (pg. 34-36 of PVN report).
Standard 10 is violated because with the removal of ⅓ of 311-313, it is impossible to restore the building back to its original state. The essential form will be lost, the spatial relationships between the historical buildings would be lost, and the environment would be deeply impacted.
The Decision Makers

Supporter Voices
Petition Updates
Share this petition
Petition created on August 18, 2026