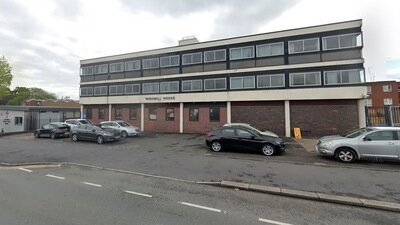

Protect our schools and community: oppose the Windmill House development
The Issue
FORMAL OBJECTION – PLANNING APPLICATION DC/26/71997
Windmill House, 32 Windmill Lane, Smethwick
I wish to formally object to planning application DC/26/71997 for the proposed conversion of Windmill House into 69-bedroom single-occupancy co-living accommodation.
My principal concern is the scale and intensity of this development immediately next to St Matthew’s Church of England Primary School. I understand that the school itself is opposing the application and has informed parents that it does not consider the proposed development to be in the best interests of the school or local area.
St Matthew’s Primary School – overlooking and privacy
St Matthew’s is a primary school attended by young children. Sandwell Council should therefore carefully consider the physical relationship between a development accommodating up to 69 individual residents and the neighbouring school.
In particular, the Council should assess the sightlines from all proposed upper-floor bedrooms and windows, communal areas and the proposed first-floor roof terrace towards the school buildings, playground and outdoor areas used by pupils.
Children should be able to use their school and outdoor spaces with an appropriate degree of privacy. I therefore ask the Council to establish whether the design could result in unacceptable overlooking and whether adequate separation distances, positioning and screening have been provided.
Children’s pedestrian and highway safety
I am also seriously concerned about traffic and pedestrian safety around the school.
At the beginning and end of the school day, the surrounding roads and pavements are heavily used by young children, parents and carers. Accommodation for 69 individual residents could generate additional cars, taxis, visitors, deliveries and servicing movements throughout the day.
Insufficient on-site parking could also result in additional vehicles being parked on surrounding streets. This could increase congestion and reduce visibility for children and families crossing roads or travelling to and from school.
The potential impact upon established school routes and pedestrian safety should therefore be thoroughly assessed.
Parking and overspill
Parking was already a significant concern with the previously refused development.
The Council should carefully examine whether the revised proposal genuinely provides sufficient parking for a development accommodating 69 individual residents, together with visitors, deliveries and any staff or servicing requirements.
The assumption that residents may use public transport or work locally should not automatically be taken to mean that they will not own or use vehicles.
Any parking shortfall could place additional pressure on Windmill Lane and surrounding residential roads, particularly when combined with school drop-off and collection times and other existing local activities.
Previous refusal and reduction from 76 to 69 bedrooms
This application follows the previously refused proposal for a 76-bedroom HMO.
The revised proposal contains 69 bedrooms – a reduction of only seven.
I respectfully ask Sandwell Council to assess each individual reason for the previous refusaland establish exactly how the revised proposal has materially overcome it.
A relatively modest reduction in the number of bedrooms should not in itself be considered sufficient to resolve concerns relating to parking, highways, overlooking, residential amenity, accommodation standards, communal space, waste arrangements and access.
Scale and intensity
Sixty-nine single-occupancy bedrooms still represents an extremely intensive residential use of this site.
The Council should consider whether this scale of occupation is appropriate immediately beside a primary school and within an established community and residential area.
The potential cumulative effects of residents, visitors, deliveries, vehicles, refuse collection and use of communal facilities should all be considered.
First-floor roof terrace
I have particular concerns regarding the proposed first-floor roof terrace.
A communal outdoor space serving such a large development could result in overlooking, noise and disturbance.
Given the site’s relationship with St Matthew’s Primary School, the Council should specifically examine whether users of the terrace would have views towards the school, playground or outdoor areas used by children, in addition to its impact upon neighbouring residential properties.
The suitability of its location, screening, management and hours of use should therefore receive particularly careful consideration.
Impact upon neighbouring residents
The Council should also consider the privacy and residential amenity of people already living around the site.
The concentration of 69 individual bedrooms together with communal areas and a roof terrace could increase activity, noise and disturbance considerably compared with the site’s previous use.
Windows and communal areas should be assessed for potential overlooking of neighbouring homes and gardens.
Quality of accommodation
Concerns were previously raised regarding the quality and outlook of accommodation within the development.
Every future occupant should have an acceptable standard of living accommodation, including adequate daylight, outlook, privacy and access to suitable communal facilities.
The Council should ensure that the removal of seven bedrooms has genuinely rectified any previously unacceptable rooms or layouts rather than simply reducing the overall number.
Communal and external amenity space
A development accommodating 69 people requires substantial and genuinely usable communal and outdoor amenity space.
The Council should determine whether the amount, quality and accessibility of the proposed amenity space is sufficient for this number of residents.
Reliance upon a roof terrace should also be considered alongside the potential overlooking and disturbance that its use could create.
Waste and refuse
Sixty-nine individual residents would inevitably generate a substantial amount of household waste and recycling.
The Council should ensure that adequate refuse and recycling storage is provided in a practical location and that collection arrangements would not create obstruction, smells, visual harm or additional disturbance for the school and neighbouring properties.
The frequency and practical arrangements for servicing such a large residential development should also be considered.
Pedestrian and cycle access
Safe and convenient pedestrian access should be provided throughout the development, together with genuinely accessible and usable cycle storage.
Importantly, this assessment should extend beyond the site boundary and consider how additional pedestrian and vehicle movements interact with children and families already using the surrounding streets to access St Matthew’s Primary School.
Nearby mosques, churches and community facilities
This is already an established and active community containing places of worship, including mosques and churches, as well as the primary school and other community facilities.
These uses can generate significant pedestrian and vehicle activity at particular times.
I therefore ask the Council to assess the cumulative impact of introducing accommodation for another 69 individual residents alongside these existing uses, particularly in relation to parking availability, congestion, traffic movements and pedestrian safety.
Change from HMO to “co-living”
I am also concerned that the substance of the development should not be overlooked simply because the description has changed.
The previous proposal involved 76 individual bedrooms and the revised proposal involves 69 single-occupancy bedrooms described as “co-living”.
The Council should assess the actual nature, scale and planning impacts of the proposed occupation, rather than relying upon terminology alone, and establish whether there is a meaningful difference capable of overcoming the previous reasons for refusal.
Conclusion
I recognise that bringing a vacant building back into use can have benefits, and my objection is not simply an objection to residential accommodation.
My concern is the exceptional scale and intensity of this particular 69-bedroom development and, most importantly, its immediate relationship with St Matthew’s Church of England Primary School.
The school itself is opposing the proposal. The interests of the school and surrounding community, privacy and potential overlooking of school areas, children’s pedestrian safety, traffic and parking, the roof terrace, neighbouring residential amenity, accommodation quality, communal space, waste management and pedestrian/cycle arrangements all deserve careful consideration.
Furthermore, the previous application was refused following significant planning concerns. Reducing the proposal from 76 to 69 bedrooms should not automatically overcome those concerns.
I respectfully request that the Planning Authority assesses every previous reason for refusal individually and identifies whether and how it has been satisfactorily overcome.
Unless the applicant can demonstrate that these concerns have been fully and materially addressed, I respectfully request that Sandwell Council refuse planning permission for application DC/26/71997.
I also ask the Council to give appropriate consideration to the objection raised by St Matthew’s Church of England Primary School, together with representations from parents, neighbouring residents and the wider local community.

665
The Issue
FORMAL OBJECTION – PLANNING APPLICATION DC/26/71997
Windmill House, 32 Windmill Lane, Smethwick
I wish to formally object to planning application DC/26/71997 for the proposed conversion of Windmill House into 69-bedroom single-occupancy co-living accommodation.
My principal concern is the scale and intensity of this development immediately next to St Matthew’s Church of England Primary School. I understand that the school itself is opposing the application and has informed parents that it does not consider the proposed development to be in the best interests of the school or local area.
St Matthew’s Primary School – overlooking and privacy
St Matthew’s is a primary school attended by young children. Sandwell Council should therefore carefully consider the physical relationship between a development accommodating up to 69 individual residents and the neighbouring school.
In particular, the Council should assess the sightlines from all proposed upper-floor bedrooms and windows, communal areas and the proposed first-floor roof terrace towards the school buildings, playground and outdoor areas used by pupils.
Children should be able to use their school and outdoor spaces with an appropriate degree of privacy. I therefore ask the Council to establish whether the design could result in unacceptable overlooking and whether adequate separation distances, positioning and screening have been provided.
Children’s pedestrian and highway safety
I am also seriously concerned about traffic and pedestrian safety around the school.
At the beginning and end of the school day, the surrounding roads and pavements are heavily used by young children, parents and carers. Accommodation for 69 individual residents could generate additional cars, taxis, visitors, deliveries and servicing movements throughout the day.
Insufficient on-site parking could also result in additional vehicles being parked on surrounding streets. This could increase congestion and reduce visibility for children and families crossing roads or travelling to and from school.
The potential impact upon established school routes and pedestrian safety should therefore be thoroughly assessed.
Parking and overspill
Parking was already a significant concern with the previously refused development.
The Council should carefully examine whether the revised proposal genuinely provides sufficient parking for a development accommodating 69 individual residents, together with visitors, deliveries and any staff or servicing requirements.
The assumption that residents may use public transport or work locally should not automatically be taken to mean that they will not own or use vehicles.
Any parking shortfall could place additional pressure on Windmill Lane and surrounding residential roads, particularly when combined with school drop-off and collection times and other existing local activities.
Previous refusal and reduction from 76 to 69 bedrooms
This application follows the previously refused proposal for a 76-bedroom HMO.
The revised proposal contains 69 bedrooms – a reduction of only seven.
I respectfully ask Sandwell Council to assess each individual reason for the previous refusaland establish exactly how the revised proposal has materially overcome it.
A relatively modest reduction in the number of bedrooms should not in itself be considered sufficient to resolve concerns relating to parking, highways, overlooking, residential amenity, accommodation standards, communal space, waste arrangements and access.
Scale and intensity
Sixty-nine single-occupancy bedrooms still represents an extremely intensive residential use of this site.
The Council should consider whether this scale of occupation is appropriate immediately beside a primary school and within an established community and residential area.
The potential cumulative effects of residents, visitors, deliveries, vehicles, refuse collection and use of communal facilities should all be considered.
First-floor roof terrace
I have particular concerns regarding the proposed first-floor roof terrace.
A communal outdoor space serving such a large development could result in overlooking, noise and disturbance.
Given the site’s relationship with St Matthew’s Primary School, the Council should specifically examine whether users of the terrace would have views towards the school, playground or outdoor areas used by children, in addition to its impact upon neighbouring residential properties.
The suitability of its location, screening, management and hours of use should therefore receive particularly careful consideration.
Impact upon neighbouring residents
The Council should also consider the privacy and residential amenity of people already living around the site.
The concentration of 69 individual bedrooms together with communal areas and a roof terrace could increase activity, noise and disturbance considerably compared with the site’s previous use.
Windows and communal areas should be assessed for potential overlooking of neighbouring homes and gardens.
Quality of accommodation
Concerns were previously raised regarding the quality and outlook of accommodation within the development.
Every future occupant should have an acceptable standard of living accommodation, including adequate daylight, outlook, privacy and access to suitable communal facilities.
The Council should ensure that the removal of seven bedrooms has genuinely rectified any previously unacceptable rooms or layouts rather than simply reducing the overall number.
Communal and external amenity space
A development accommodating 69 people requires substantial and genuinely usable communal and outdoor amenity space.
The Council should determine whether the amount, quality and accessibility of the proposed amenity space is sufficient for this number of residents.
Reliance upon a roof terrace should also be considered alongside the potential overlooking and disturbance that its use could create.
Waste and refuse
Sixty-nine individual residents would inevitably generate a substantial amount of household waste and recycling.
The Council should ensure that adequate refuse and recycling storage is provided in a practical location and that collection arrangements would not create obstruction, smells, visual harm or additional disturbance for the school and neighbouring properties.
The frequency and practical arrangements for servicing such a large residential development should also be considered.
Pedestrian and cycle access
Safe and convenient pedestrian access should be provided throughout the development, together with genuinely accessible and usable cycle storage.
Importantly, this assessment should extend beyond the site boundary and consider how additional pedestrian and vehicle movements interact with children and families already using the surrounding streets to access St Matthew’s Primary School.
Nearby mosques, churches and community facilities
This is already an established and active community containing places of worship, including mosques and churches, as well as the primary school and other community facilities.
These uses can generate significant pedestrian and vehicle activity at particular times.
I therefore ask the Council to assess the cumulative impact of introducing accommodation for another 69 individual residents alongside these existing uses, particularly in relation to parking availability, congestion, traffic movements and pedestrian safety.
Change from HMO to “co-living”
I am also concerned that the substance of the development should not be overlooked simply because the description has changed.
The previous proposal involved 76 individual bedrooms and the revised proposal involves 69 single-occupancy bedrooms described as “co-living”.
The Council should assess the actual nature, scale and planning impacts of the proposed occupation, rather than relying upon terminology alone, and establish whether there is a meaningful difference capable of overcoming the previous reasons for refusal.
Conclusion
I recognise that bringing a vacant building back into use can have benefits, and my objection is not simply an objection to residential accommodation.
My concern is the exceptional scale and intensity of this particular 69-bedroom development and, most importantly, its immediate relationship with St Matthew’s Church of England Primary School.
The school itself is opposing the proposal. The interests of the school and surrounding community, privacy and potential overlooking of school areas, children’s pedestrian safety, traffic and parking, the roof terrace, neighbouring residential amenity, accommodation quality, communal space, waste management and pedestrian/cycle arrangements all deserve careful consideration.
Furthermore, the previous application was refused following significant planning concerns. Reducing the proposal from 76 to 69 bedrooms should not automatically overcome those concerns.
I respectfully request that the Planning Authority assesses every previous reason for refusal individually and identifies whether and how it has been satisfactorily overcome.
Unless the applicant can demonstrate that these concerns have been fully and materially addressed, I respectfully request that Sandwell Council refuse planning permission for application DC/26/71997.
I also ask the Council to give appropriate consideration to the objection raised by St Matthew’s Church of England Primary School, together with representations from parents, neighbouring residents and the wider local community.
Supporter Voices
Petition Updates
Share this petition
Petition created on 11 September 2026