Stop Building-Code Exceptions for Blockbuster Development at 4th and Harrison in Portland
The Issue
BIG-CITY CHICAGO DEVELOPER PROPOSES BLOCKBUSTER AT SW 4TH & HARRISON
Let developers know that requests for zoning modifications to our city codes will not be honored. Hold them accountable to Portland building code as it is written.
Existing codes were put in place in our beloved city for a reason.
Protect and maintain Portland’s character, history and charm!
There is a proposed new building project from a Chicago developer for the area of SW 4th & Harrison in the South Auditorium Plan District of Downtown Portland.
(Project EA 14-220633 DAR, and LU 15-209034 DZM AD)
This area is directly adjacent to the Halprin Open Space Sequence, a world renown urban landscape listed in the National Register of Historic Places
(http://www.nps.gov/nr/feature/places/13000058.htm)
This proposed high-end building overwhelms the small lot space and the mindful urban design deliberately codified over the years for the South Auditorium District by the City of Portland. Current designs include 424 rental units of various size, limited grocery and resident parking spaces, a 33,000 square foot grocery store, and casual restaurant. This oversized building for the proposed area claims to be a “perfect fit” for the neighborhood; however, proposed projects that respect their surroundings and become a “perfect fit” into existing neighborhoods do not request these type of modifications:
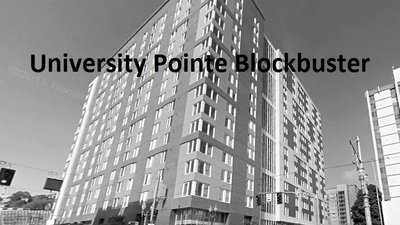
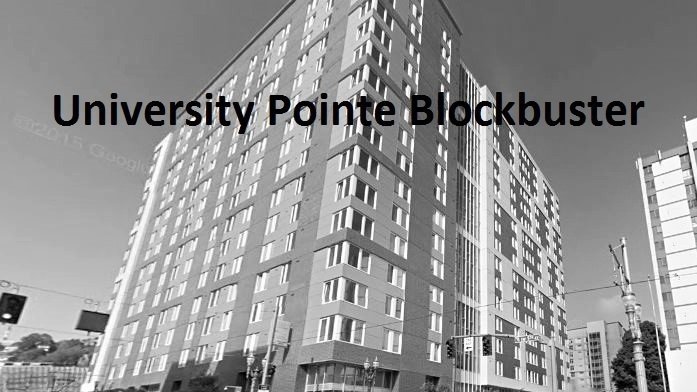
- Request to reduce setbacks - Setbacks have been requested to be reduced from 6 (six) feet to 0 (zero) on the 4th Ave. frontage and from 15 (fifteen) feet to 5 (five) feet on the Harrison frontage. This conflicts with Title 33 Chapter 33.580.010, which states that the award-winning South Auditorium Plan District is characterized by “generous setbacks.” This results in a massive building which will create skyless canyons similar to the University Pointe building on SW 5th & College. The “massing,” i.e. the 175 foot high frontages on the 4th Ave. and Harrison St. sides, is out of character with the neighborhood.
- Request for higher density ratio - Floor Area Ratio (FAR) in the South Auditorium District is 6:1, 33.580.100. BDS is allowing the developer to claim a bonus FAR of 3:1 per 33.510. However, 33.580.020 clearly states that where there is a “conflict with the regulations of the Central City plan district, the regulations of this chapter (33.580) prevail.”
- Requested adjustment to parking access and loading - Transportation challenges with the site are numerous. With city park frontages on two sides of the block, only the 4th Ave. and Harrison frontages are available for loading dock and parking driveways. However, both Harrison and 4th Ave are designated “Access Restricted” and 33.510.263 G 6c prohibits “motor vehicle access to any parking area or structure.” Also, Harrison is a primary route for emergency fire response; public safety will be compromised. Gridlock and resulting pollution will negatively impact public health, especially in light of dozens of trees being removed.
- Requested modifications to reduce and eliminate landscaped areas and replace with hardscape - Mature Portland Park's trees are proposed to be removed from the award-winning Halprin Open Sequence park system to accommodate this project! Street trees and landscaping will also be removed from 4th Ave. and Harrison. The developer is also proposing “reduced landscaping” on the two park frontages. This would completely compromise the Halprin design and damage the integrity of a recognized national, state, and city treasure.
- Requested oversized roof projection and footprint. In addition to a 10 foot high mechanical system structure on the roof, an additional 8 foot height for a cooling tower is proposed, 18 feet total above the 175 foot high maximum.
It is clear with this project that a big-city developer could never fully understand what makes Portland so special to us and why we are envied nationally as THE urban and sustainable city of the future that other cities should aspire to and strive to emulate. It is overdevelopment with no affordable housing component.
Existing codes were put in place here for a reason – to protect the integrity of these beautiful neighborhood spaces and historic areas.
This project and accompanying modification requests are not compatible with our neighborhood, Portland values, or the “urban forest” environment we all cherish and enjoy. Let your voice be heard and let this developer and the City of Portland know that our values are not for sale. They, like everyone else, must plan and design within the established codes and not ask for special adjustments or modifications.
TIME IS OF THE ESSENCE!
WE NEED YOUR ACTION, YOUR SIGNATURE, AND YOUR SUPPORT TODAY!
Links:
http://efiles.portlandoregon.gov/record/7010876 - Project docs filed with the City of Portland
http://tclf.org/landscapes/portland-open-space-sequence - Halprin Open Space Sequence Information
http://www.nextportland.com/2015/06/16/4th-harrison-2/ - Project description from Next Portland
Updates:

Petition Closed
The Issue
BIG-CITY CHICAGO DEVELOPER PROPOSES BLOCKBUSTER AT SW 4TH & HARRISON
Let developers know that requests for zoning modifications to our city codes will not be honored. Hold them accountable to Portland building code as it is written.
Existing codes were put in place in our beloved city for a reason.
Protect and maintain Portland’s character, history and charm!
There is a proposed new building project from a Chicago developer for the area of SW 4th & Harrison in the South Auditorium Plan District of Downtown Portland.
(Project EA 14-220633 DAR, and LU 15-209034 DZM AD)
This area is directly adjacent to the Halprin Open Space Sequence, a world renown urban landscape listed in the National Register of Historic Places
(http://www.nps.gov/nr/feature/places/13000058.htm)
This proposed high-end building overwhelms the small lot space and the mindful urban design deliberately codified over the years for the South Auditorium District by the City of Portland. Current designs include 424 rental units of various size, limited grocery and resident parking spaces, a 33,000 square foot grocery store, and casual restaurant. This oversized building for the proposed area claims to be a “perfect fit” for the neighborhood; however, proposed projects that respect their surroundings and become a “perfect fit” into existing neighborhoods do not request these type of modifications:
- Request to reduce setbacks - Setbacks have been requested to be reduced from 6 (six) feet to 0 (zero) on the 4th Ave. frontage and from 15 (fifteen) feet to 5 (five) feet on the Harrison frontage. This conflicts with Title 33 Chapter 33.580.010, which states that the award-winning South Auditorium Plan District is characterized by “generous setbacks.” This results in a massive building which will create skyless canyons similar to the University Pointe building on SW 5th & College. The “massing,” i.e. the 175 foot high frontages on the 4th Ave. and Harrison St. sides, is out of character with the neighborhood.
- Request for higher density ratio - Floor Area Ratio (FAR) in the South Auditorium District is 6:1, 33.580.100. BDS is allowing the developer to claim a bonus FAR of 3:1 per 33.510. However, 33.580.020 clearly states that where there is a “conflict with the regulations of the Central City plan district, the regulations of this chapter (33.580) prevail.”
- Requested adjustment to parking access and loading - Transportation challenges with the site are numerous. With city park frontages on two sides of the block, only the 4th Ave. and Harrison frontages are available for loading dock and parking driveways. However, both Harrison and 4th Ave are designated “Access Restricted” and 33.510.263 G 6c prohibits “motor vehicle access to any parking area or structure.” Also, Harrison is a primary route for emergency fire response; public safety will be compromised. Gridlock and resulting pollution will negatively impact public health, especially in light of dozens of trees being removed.
- Requested modifications to reduce and eliminate landscaped areas and replace with hardscape - Mature Portland Park's trees are proposed to be removed from the award-winning Halprin Open Sequence park system to accommodate this project! Street trees and landscaping will also be removed from 4th Ave. and Harrison. The developer is also proposing “reduced landscaping” on the two park frontages. This would completely compromise the Halprin design and damage the integrity of a recognized national, state, and city treasure.
- Requested oversized roof projection and footprint. In addition to a 10 foot high mechanical system structure on the roof, an additional 8 foot height for a cooling tower is proposed, 18 feet total above the 175 foot high maximum.
It is clear with this project that a big-city developer could never fully understand what makes Portland so special to us and why we are envied nationally as THE urban and sustainable city of the future that other cities should aspire to and strive to emulate. It is overdevelopment with no affordable housing component.
Existing codes were put in place here for a reason – to protect the integrity of these beautiful neighborhood spaces and historic areas.
This project and accompanying modification requests are not compatible with our neighborhood, Portland values, or the “urban forest” environment we all cherish and enjoy. Let your voice be heard and let this developer and the City of Portland know that our values are not for sale. They, like everyone else, must plan and design within the established codes and not ask for special adjustments or modifications.
TIME IS OF THE ESSENCE!
WE NEED YOUR ACTION, YOUR SIGNATURE, AND YOUR SUPPORT TODAY!
Links:
http://efiles.portlandoregon.gov/record/7010876 - Project docs filed with the City of Portland
http://tclf.org/landscapes/portland-open-space-sequence - Halprin Open Space Sequence Information
http://www.nextportland.com/2015/06/16/4th-harrison-2/ - Project description from Next Portland
Updates:
The Decision Makers
Petition Updates
Share this petition
Petition created on October 19, 2015