✨️Barnes Park Pool – Planning Principles & Community Input 🏊♀️🏊♀️🏊♀️

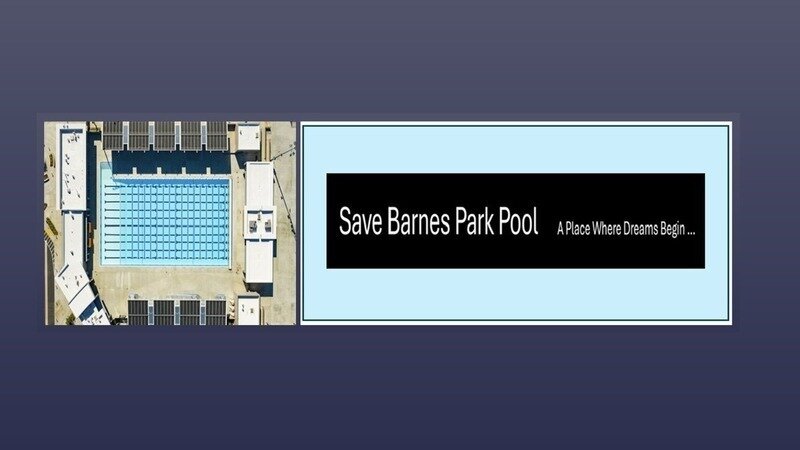
The City of Monterey Park survey on the future of Barnes Park Pool closes tomorrow February 17, 2026.
Take the survey now: BARNES PARK POOL CONCEPTUAL DESIGN SURVEY
https://www.surveymonkey.com/r/Y6YV3TS
✨️Barnes Park Pool – Planning Principles & Community Input 🏊♀️🏊♀️🏊♀️
I’m encouraged to see so many community members engaged 💙in discussions about the future of Barnes Park. That level of participation shows how much this facility matters to Monterey Park.👨👩👦
As we approach the community input deadline📆, I’d like to re-center the discussion around a few planning principles:
🎖• If Barnes becomes the City’s primary aquatic facility, the core competition and instructional pool should be sized to meet long-term demand. Once built, these elements are difficult to expand.
🦺• Safety and lifeguard visibility are essential. Any additional water features within the same footprint must be carefully evaluated to ensure supervision, circulation, and deck operations remain safe and efficient.
📖• All conceptual options should undergo detailed schematic evaluation to confirm adequate deck circulation, sightlines, ADA access, and code-compliant clearances.
💦If Monterey Park chooses to invest in a splash feature, it should be properly sized and thoughtfully located so children truly benefit from it. Given the size of Barnes Park, there may be multiple ways to incorporate such amenities — including siting them in areas that complement, rather than constrain, aquatic operations.
🗒The adopted Parks System Master Plan identified the 50-meter competition pool as a high-priority reinvestment. Preserving that full program footprint is critical for long-term capacity and community use.
⭐️After reviewing the conceptual layouts, I support🏊♀️🏊♀️ Option B 🏊♀️🏊♀️because it best maintains the full 50-meter program footprint while allowing additional amenities to be carefully evaluated during professional schematic design. ⭐️🏊♀️🏊♀️🏊♀️
🤔💬This is about thoughtful sequencing, safety, and long-term planning. We all want a facility our kids and future residents can be proud of.👨👩👦👨👩👦👨👩👦